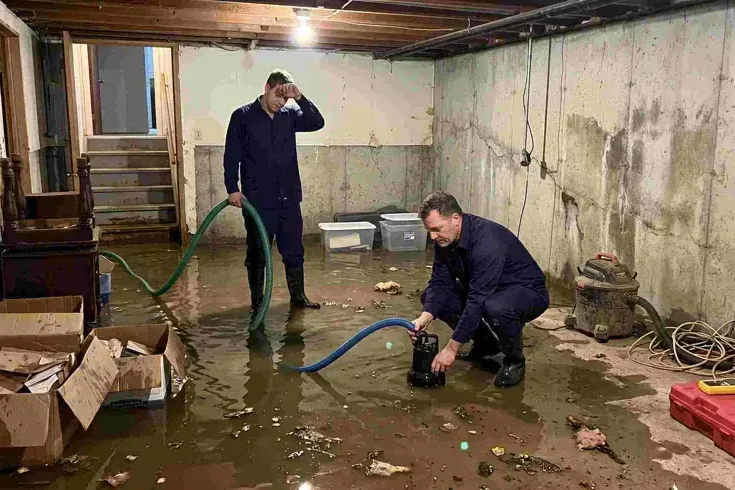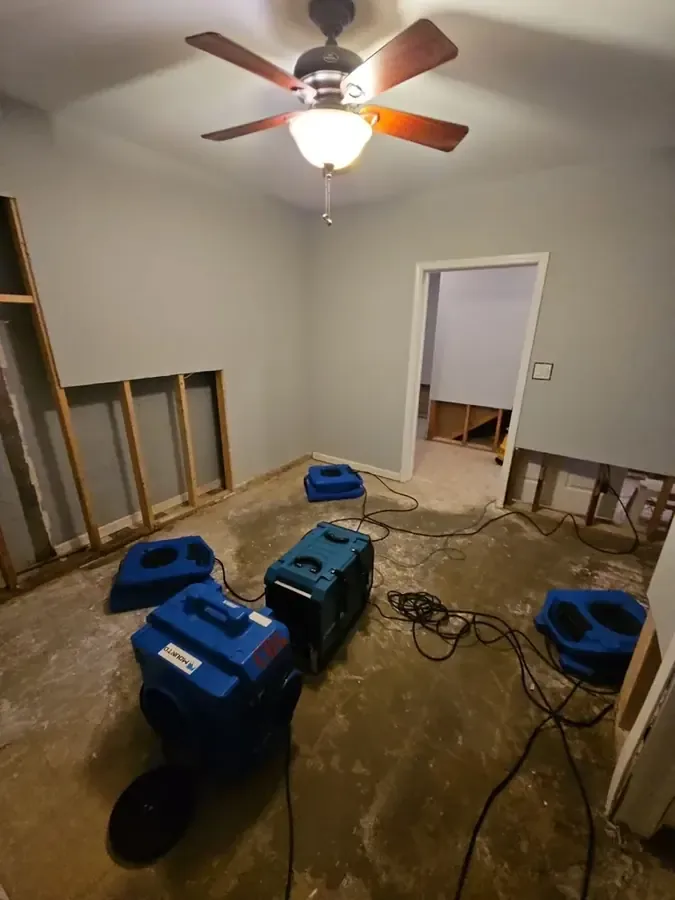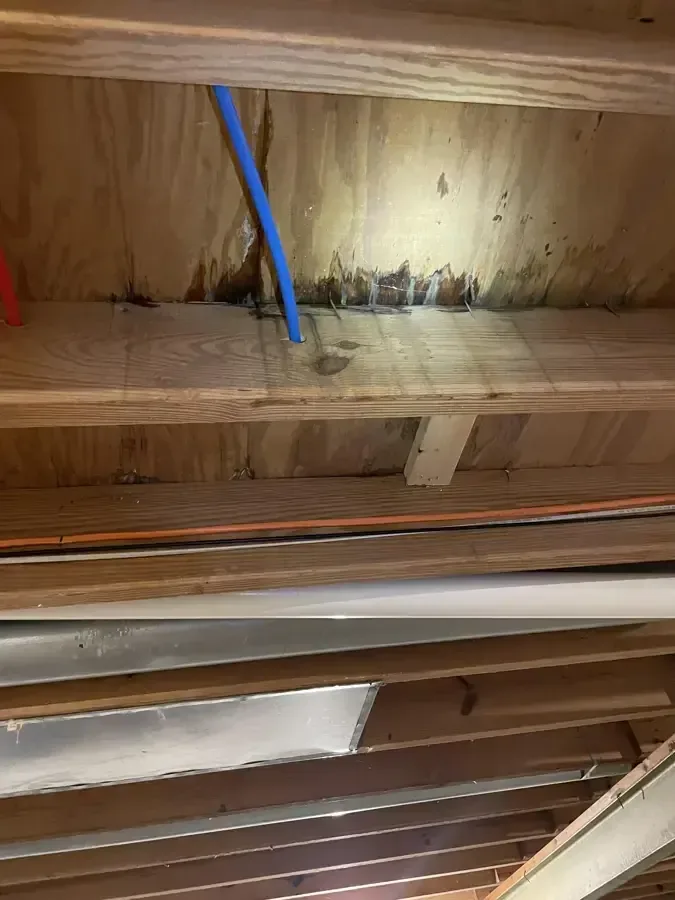
A drip from an upstairs room can leave a household unsure which space is safe to use. Roslindale is a Boston neighborhood whose northern area includes dense two and three family residences. Where rooms sit above another household, the immediate task is to connect the visible ceiling damage with the room overhead and arrange access without placing anyone beneath a weakened finish.
Key takeaways
- Keep occupants away from sagging ceilings and wet electrical fittings.
- Arrange access to the room above before assuming the stain marks the source.
- Record the wet ceiling, adjacent walls and floor below as separate surfaces.
- Confirm source repair and retained material drying before closing an opening.
The room above belongs in the first conversation
The person reporting the leak should describe the affected room, whether dripping continues, and whether the ceiling has changed shape. A property manager can then contact the occupant above and arrange an inspection of fixtures, appliances or other possible release points without relying on a guess from below.
An upstairs room may look nearly normal after visible water has been wiped away. The inspection still needs access around the suspected source, beneath nearby movable belongings and along the floor edge, with permission from the person responsible for that space and a clear route for equipment.
Ceiling leak cleanup addresses the overhead assembly and the materials reached by the release. A useful work description identifies both levels, the contact for each occupied space, any inaccessible room, and who will confirm that the plumbing or appliance problem has stopped.
A changing ceiling needs a protected area below
A rounded bulge, separating seam or falling finish changes how the room should be approached. Furniture can wait when reaching it would require standing beneath an unstable area; occupants should leave that part of the room and let the assessment establish a safe working boundary.
Water at a light fitting or other electrical component adds another access concern. A household should avoid operating the wet fitting or reaching through water to equipment, and arrange appropriate electrical assistance before work proceeds around affected circuits or concealed electrical parts in the ceiling.
Poking a hole in a swollen ceiling can release water and debris unexpectedly. Controlled access belongs in a planned assessment that considers the material above, the condition of its supports and the occupied space below, with belongings protected before any loose material is disturbed.
- Describe visible sagging from a safe position.
- Keep children and pets out of the affected room.
- Tell the crew about wet lights before equipment arrives.
- Leave ceiling opening decisions to the assessing professionals.
Follow the route beyond the darkest patch
A ceiling stain provides a starting point for inspection, while water can travel along the assembly before appearing at a seam or opening. The technician checks surrounding areas and notes the relationship between the upstairs floor, the damaged ceiling and nearby wall junctions on a room sketch.
A wet corner deserves attention on both sides of the wall when access is available. Readings around trim, door openings and adjacent rooms help define the inspection boundary, and a photograph of the visible stain is kept alongside the broader map rather than serving as the entire record.
The floor below also matters when dripping has continued into rugs, furniture or joints between boards. Water removal can address those reachable wet surfaces while the source investigation continues, so the overhead repair and the room below receive their own descriptions in the work plan.
- Mark the upstairs room directly over the damage.
- Include adjoining wall tops and corners in the survey.
- Photograph the floor beneath active dripping.
- Record areas that were inaccessible during the first visit.
Opening a cavity should answer a specific question
An opening may be needed to examine concealed wet material, remove a loose finish or reach a cavity that cannot dry with its covering intact. The explanation should identify the location and purpose before the work starts, including what will be retained and what will require later finish repair.
The inspection should follow the ceiling opening into the layers above the visible finish. Once access is made, photographs should show the backing, framing, insulation if present and any continuing water path, with the assessment updated to match the actual assembly rather than the original ceiling stain alone.
The size of the opening follows the condition found. A limited opening that leaves saturated material unreachable may need adjustment, while an intact surrounding area should be evaluated on its own merits; each removal decision should have a practical connection to safe access, cleaning or effective drying.
Separate room access from household routines
Roslindale Square includes shops and apartment buildings around Adams Park. In an occupied building with different uses, an overhead leak may require coordination with more than one contact, and a written access arrangement helps avoid arriving at a locked room while equipment is operating elsewhere.
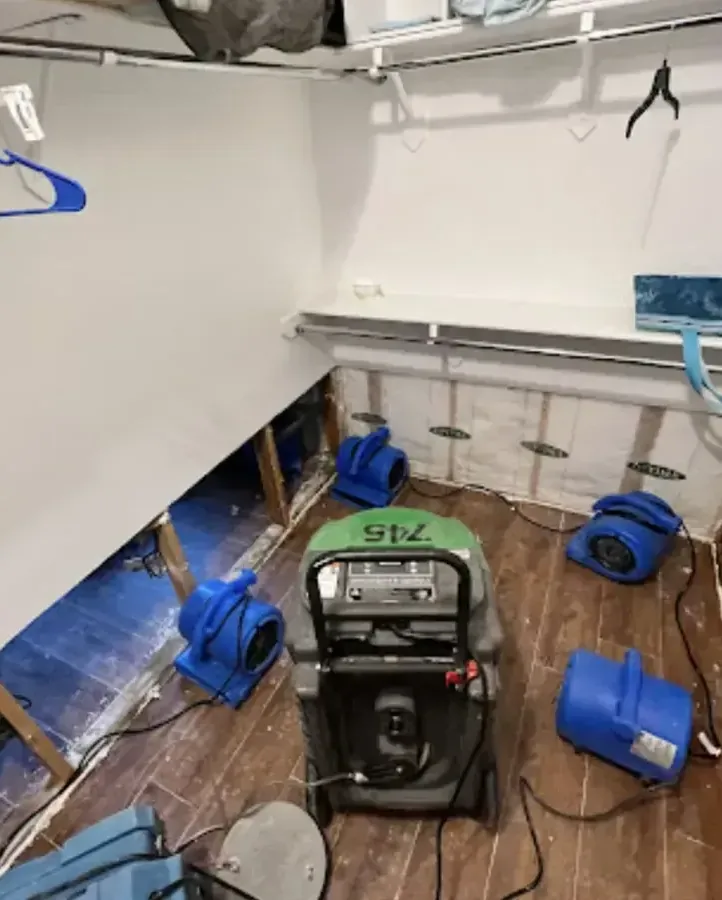
A resident may need to collect essential belongings or pass through a nearby hallway. The work plan should identify a dry route, explain which area remains closed and specify who can authorize movement of equipment, with hoses and cables arranged to preserve the agreed access route.
The responsible contact should receive updates when the affected boundary changes. If a previously dry adjoining room needs inspection, that change belongs in the access plan and the moisture record, so the household understands the reason for additional work without needing to interpret readings or equipment settings.
- Agree on entry arrangements for each affected household.
- Keep essential belongings accessible from a dry area.
- Label equipment that must remain in its assigned position.
- Record access restrictions that delay a ceiling inspection.
Drying progress needs a record of the assembly
A ceiling can stop dripping before its retained layers are ready for repair. The drying record should distinguish the exposed finish, framing and any adjacent wall or floor material, with labeled measurement positions that can be revisited as the work progresses and conditions change inside the room.
The structural drying process uses material observations and repeated measurements to assess progress. If a particular point stays elevated, the next conversation should address access, remaining wet layers and equipment arrangement, rather than simply extending the calendar without explaining what is slowing that area.
Household activities can change the room conditions around the equipment. The crew should explain the intended arrangement of doors and windows and how to report an interruption, while the project record notes any equipment shutdown or lost access that affects the interpretation of later readings.
Give the repair contractor a clear starting point
Before the opening is closed, the handoff should identify the repaired water source and the condition of the retained assembly. A plumbing invoice, ceiling photograph and drying record describe different parts of the job, and keeping them together helps the next contractor understand what has already been completed.
Finish work may include replacing removed material, preparing adjoining surfaces and matching the surrounding decoration. The homeowner benefits from a scope that separates this repair work from extraction and drying, especially when a damaged area crosses the boundary between rooms or between separate occupied spaces.
The final discussion should also identify any portion that remains unavailable for inspection. A complete handoff gives the property contact a specific list of completed areas and outstanding work, avoiding a vague statement that the entire building is ready when the documented work concerns particular rooms and materials.
Questions
Can the ceiling stain be smaller than the wet area?
Yes. The inspection can find moisture beyond the visible discoloration, including adjoining wall junctions or an upstairs floor edge. The crew should show those locations on the assessment so the proposed work has a clear boundary.
Who arranges entry to the apartment above?
The owner or authorized building contact should coordinate access with that occupant. The restoration appointment is more useful when the relevant rooms are available and the source repair contact can explain what was found.
Should a resident move a bed from under a bulge?
Only if it can be reached without entering the unsafe area. Occupant safety takes priority over moving furniture, and the assessing crew should establish how belongings beneath unstable material can be recovered.
Is repainting enough once dripping stops?
Painting belongs after the cause has been corrected and the affected assembly evaluated for drying and repair. A quiet ceiling still needs an assessment of the materials concealed behind its visible surface.