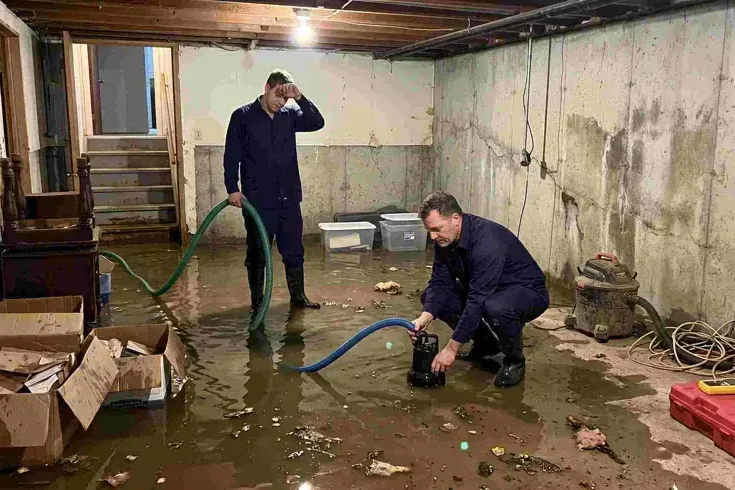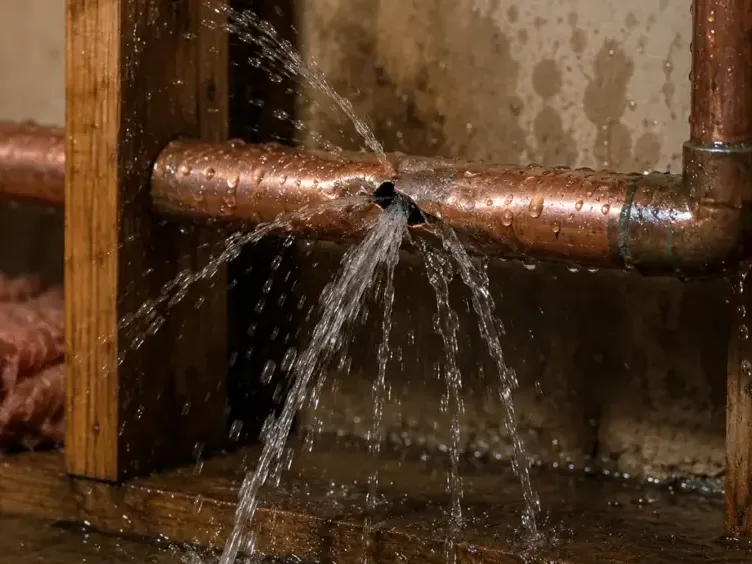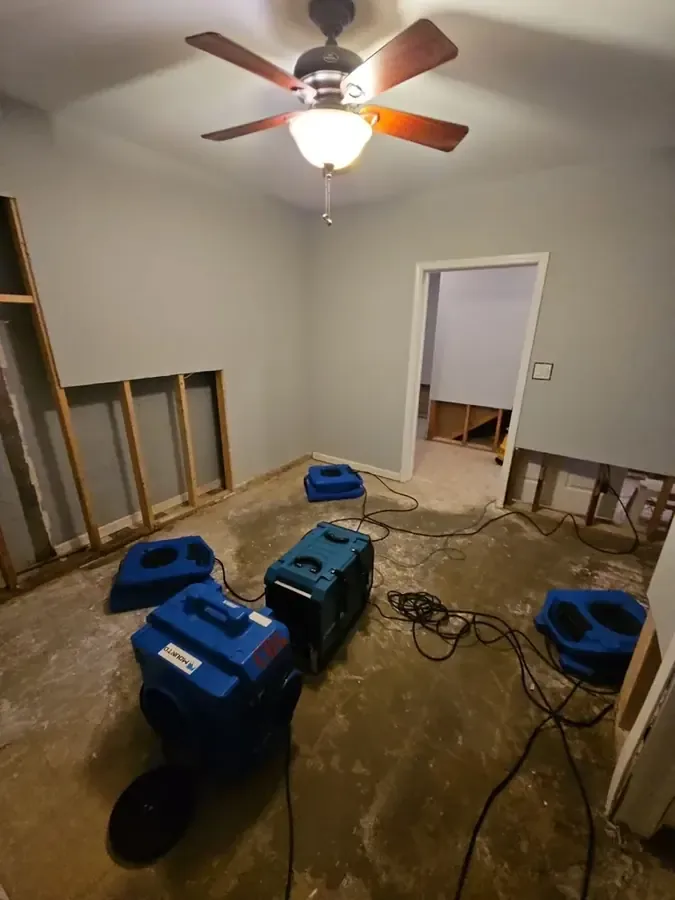
Large brick apartment buildings developed along Brookline streetcar routes, and many apartment buildings predate the local zoning change in 1924. After an indoor water release, the practical question concerns the materials inside the affected apartment: what became wet, what can stay and how progress will be checked. The exterior appearance provides context while the room inspection establishes the work.
Key takeaways
- List the actual interior materials before selecting a drying approach.
- Map floors and walls separately even when the release affected the same room.
- Keep access openings connected to a specific concealed moisture question.
- Compare repeat readings at labeled locations in each retained material.
- Arrange finish repairs around the documented condition of the assembly.
Start with the inside face of the room
A brick exterior leaves many interior questions open for an on site inspection. The technician should identify the wall finish, base trim, floor covering and visible alterations in the wet room, then establish which surfaces are accessible and which are concealed behind fixtures or additional finish layers.
A room with later improvements may contain materials that respond differently to water even within the same wall. The assessment should note these transitions so an intact surface beside a damaged patch receives its own evaluation instead of being assigned the condition of whichever area is easiest to see.
The structural drying assessment should produce a material map with useful room labels. A resident or manager can then understand why the crew is measuring particular locations and how the findings relate to the proposed equipment arrangement, retained finishes and areas that may need opening.
- Identify the finish at each measurement location.
- Record visible changes in the wall assembly.
- Mark fixed obstructions on the room sketch.
- Photograph the starting condition of decorative trim.
Floor layers deserve more than a surface check
A wiped floor may still need inspection at board joints, thresholds and adjoining wall bases. The technician follows the actual wetting pattern and checks accessible edges, with special attention to transitions where water could have reached another layer or an adjacent room before the visible liquid was removed.
The floor covering and the material beneath it should be described separately. A decision to retain one layer needs to account for the condition and accessibility of the assembly below, including whether additional inspection is needed to understand the moisture that remains after initial surface cleaning.
Extraction from affected floor areas can reduce the liquid left for the drying equipment to handle. The follow up record should then show which sections were examined, what was removed if anything, and how the remaining floor condition is being compared with suitable unaffected material.
Trim removal should have a defined purpose
A wet wall base may be partly hidden by skirting or another attached finish. Before removal, the crew should explain whether access is needed for inspection, cleaning or drying, and document the condition of the trim so any item proposed for retention can be assessed and kept identifiable.
Removing trim can reveal information that changes the plan. The exposed wall base may show a different backing, additional wet material or a previous alteration, and photographs at this point allow the record to describe what was found rather than relying on assumptions made before access was available.
Careful handling matters when a retained piece needs to return to its original position. A room and position label, along with photographs of the attachment and exposed edge, helps the later repair contractor understand the material that remains available and the part of the wall that still needs finishing.
- Explain the access question before disturbing a finish.
- Keep reusable pieces identified by room and position.
- Photograph each newly exposed layer.
- Update the scope when the opening reveals more wet material.
Shared buildings need consistent room identification
The northern part of Brookline is urban in character, and Coolidge Corner and Washington Square are primary retail districts. In a building with multiple occupied spaces, a clear apartment and room identifier prevents photographs, readings and access arrangements from being attached to the wrong part of the property.
The person coordinating the job should arrange any inspection needed above, below or beside the initial room. Each additional space should receive its own observations, so a wet ceiling in one apartment and a wet floor in another remain connected in the investigation without becoming indistinguishable in the paperwork.
Appointments should explain which rooms must be accessible and what household items may obstruct the work. A resident can then make practical arrangements before the visit, while the crew records any remaining access limitation as a specific follow up item instead of silently excluding that part of the assembly.
Direct air toward the material being retained
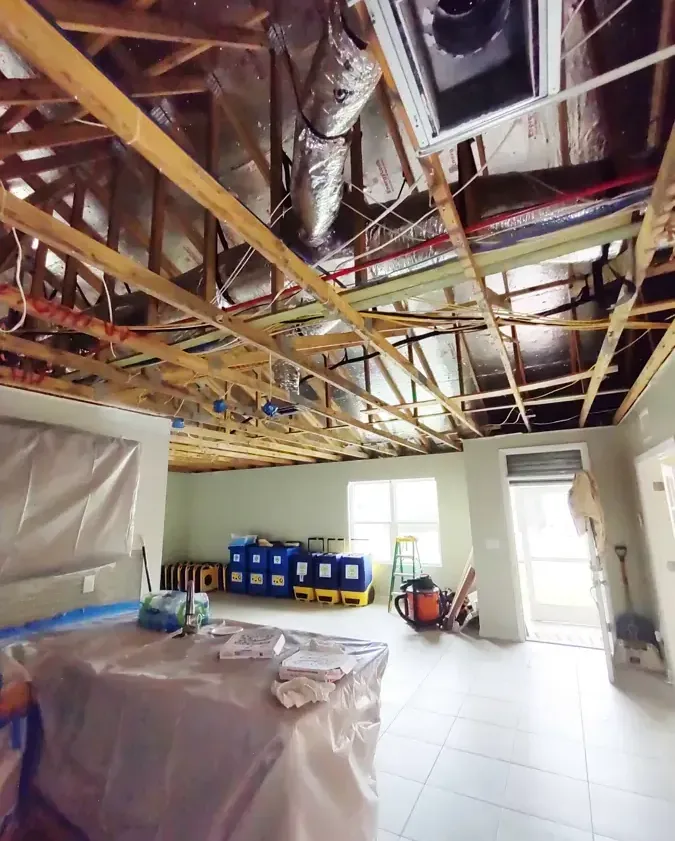
Drying equipment works within the room and assembly that the assessment has defined. A fan directed toward a decorative surface may have limited value if the wet material remains concealed behind another layer, so the setup should be linked to access and exposure rather than the amount of open floor available.
The crew should examine the condition of loose or fragile finishes before directing air toward them. Contents that need protection should be identified as part of that setup, and the household should receive a simple explanation of where equipment belongs and which surroundings should remain undisturbed during operation.
If a retained material shows slow progress, the record should describe the response. That may involve revisiting access, checking the operating arrangement or reassessing the material, with the reason for the change documented so the next reading can be understood in relation to the earlier condition.
- Keep equipment positions aligned with the affected surfaces.
- Protect loose finishes before introducing directed airflow.
- Report operating interruptions to the project contact.
- Record why an arrangement changes during the work.
Use comparisons that belong to the same material
A reading on a floorboard and a reading on a wall finish answer different questions. The monitoring sheet should identify the material, instrument setting and location, allowing repeat checks to describe progress at the same point instead of presenting a collection of numbers with no physical connection.
A suitable unaffected comparison helps explain the drying target for a retained material. The record should state where that comparison came from, and should distinguish it from a reading taken on another material simply because the nearby surface was easy to reach or appeared dry to touch.
When water reached a lower room, basement water removal may be another part of the scope. Measurements for that space should remain separate from apartment finish readings, with the final file connecting the areas through the observed route of water and the work completed in each.
The finish handoff should preserve useful detail
A repair contractor needs to know more than the date equipment was collected. The handoff should identify retained materials, removed sections, access openings and final observations, together with the source repair status and any remaining item that prevents a wall or floor from being closed and decorated.
Matching an older finish can be a distinct repair task. Photographs taken before removal and labeled retained trim can help the contractor plan that task, while the mitigation record provides the condition of the underlying assembly on which the new finish will depend after the room is returned to use.
The property contact should read the file before scheduling repairs that conceal the inspected areas. Clear descriptions of completed work and remaining access needs help avoid covering a location that still requires attention, and make the transition between drying and finish restoration understandable for the household.
Questions
Does a brick apartment exterior determine the wall drying method?
The crew needs to examine the interior assembly and moisture distribution. The chosen approach should follow the actual finish, backing, access and condition found inside the room, with the exterior recorded as part of the building description.
Can a floor that feels dry still need monitoring?
Surface touch leaves the layers beneath the covering unexamined. Material readings and accessible edge checks help establish whether the floor assembly is ready for the next repair decision.
Why label trim that might be reused?
Identification preserves the connection between a piece and its original location. That makes the repair handoff more precise and allows its condition to be considered separately from material that was discarded.
What should a resident receive at the end?
A useful closeout describes the treated rooms, retained and removed materials, final drying observations and outstanding repairs. Photographs and the source repair information help the household understand the condition being handed over.