Structural Drying in Brookline, MA
A room can look dry while its framing or floor layers still hold moisture. Brookline structural drying identifies the affected assembly, establishes material targets and follows progress before replacement finishes close it again.
(888) 480-6221Assess the material drying needs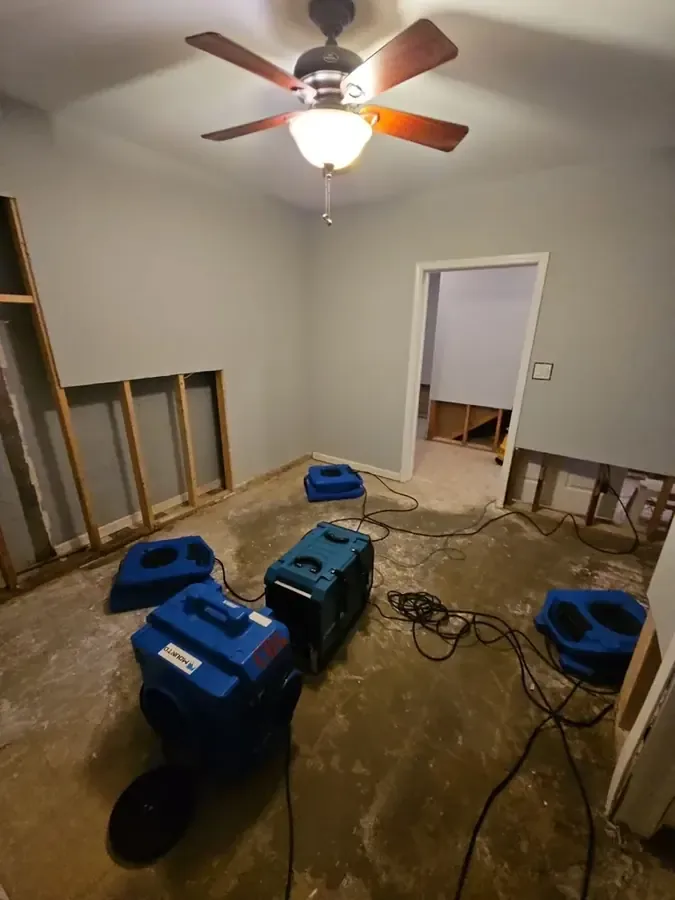
The last puddle may be gone while moisture remains inside a wall or beneath a floor covering. Structural drying in Brookline focuses on that retained water. The work starts by identifying the actual materials and the route of wetting, then creates conditions that allow suitable components to release moisture. Equipment quantity alone is not the measure of completion; material condition and documented progress support the repair decision.
How structural drying proceeds
Establish the starting condition
Assess source control, prior extraction and exposed assemblies. Map moisture in the retained materials and identify suitable comparison conditions before deciding where equipment and additional access are needed.
Prepare the drying environment
Address unsuitable wet finishes and arrange access to retained layers. Position air movement and dehumidification around the material needs while keeping practical routes available for occupants and progress inspections.
Follow readings and adjust
Check the recorded locations and compare changes in each material. Investigate slow areas for restricted access or new water, then adjust the arrangement according to findings rather than elapsed time alone.
Document the material handoff
Assess the affected assembly and any requirements for replacement finishes. Preserve the final readings, removal decisions and source repair status so the next repair stage begins with a clear account.
Identify the assembly before setting a target
Large brick apartment buildings developed along the streetcar routes, and many apartment buildings predate the 1924 zoning change. Those facts make direct material identification important in an affected interior. An apartment near Beacon Street may contain layered finishes that need separate evaluation. The inspection should name the wood, concrete or other components present rather than assume one reading describes every surface in the room.
- Map the materials actually reached by water, including concealed layers exposed during removal.
- Use suitable dry comparison areas where available to help establish meaningful material targets.
- Distinguish moisture held in the assembly from an ongoing source that continues to add water.
A property in Aspinwall Hill or Brookline Hills needs the same material specific approach. Finishes that restrict drying access may require selective opening, while damaged or unsuitable materials should not remain simply because equipment can be placed nearby. The written plan should explain which components are being retained and how their condition will be checked throughout the work.
Balance access, air movement and moisture removal
Air movement helps moisture leave exposed surfaces, while dehumidification manages moisture in the surrounding air. Both depend on a workable drying environment and access to the wet layers. Equipment arrangement should reflect the room layout, material type and safe circulation routes. A closed recess or floor layer may need a different approach from the exposed face of a stud.
Readings over time show whether the arrangement is effective. A stalled area needs investigation for blocked access, a dense assembly or continued water entry. Water extraction may be required if accessible water remains, while source repairs should be completed or coordinated so the drying work does not compete with a continuing release.
- Record measurement locations so later checks refer to the same affected materials.
- Explain changes in equipment placement when the moisture pattern or room access changes.
- Preserve access to damp edges instead of replacing trim as soon as the open room feels comfortable.
Describe the materials still wet after water removal and any openings already made. Those details help establish a drying assessment focused on the retained building assembly.
(888) 480-6221Discuss the remaining material moistureDo not alter equipment or close the wet assembly
Keep equipment routes clear and avoid moving, unplugging or redirecting drying equipment without coordination. Electrical supplies and cords need appropriate assessment, especially around wet surfaces. Occupants should stay outside opened cavities and areas with unstable finishes. Do not close windows, open doors or change other conditions contrary to the established drying plan without discussing the effect on the work. Keep children and pets away from equipment and exposed materials. Any new water, unusual equipment behavior or visible change in the affected surfaces should be reported for reassessment.
Use a material based completion record
The drying handoff should identify retained components, their final condition and any repair needs that remain. A time period or a dry feeling room is not enough detail on its own. Replacement flooring and other finishes may have specific moisture requirements. Those requirements belong in the coordination before installation, with readings and source repair findings kept together so the next contractor understands the condition of the assembly being covered.
For general household precautions, see Ready.gov flood safety and the EPA household leak checks.
What does structural drying cost in Brookline, MA?
Structural drying costs in Brookline depend on wet material volume, cavity access and the complexity of the assembly. These ranges are planning estimates; source repairs and replacement finishes should have clearly identified scopes alongside drying.
Small exposed assembly
$1,000 to $2,000
- Accessible material faces
- Focused equipment arrangement
- Repeat location checks
Several rooms or cavities
$2,000 to $4,000
- Multiple wet assemblies
- Selective access openings
- Broader moisture tracking
Dense or complex materials
$4,000 to $6,000+
- Layered floor conditions
- Restricted drying access
- Detailed installation handoff
These ranges are estimates only. Water category, square footage, material class and the delay before drying affect the scope. The water damage cost calculator compares those variables before a property assessment.
What shapes the structural drying plan
Materials rather than appearances
The inspection should identify what is wet beneath the visible finish. Separate material decisions keep an apparently dry wall face from masking damp insulation, framing or a layered floor assembly.
Repeatable measurement locations
A useful record identifies where each check was made. Repeating those locations makes changes easier to interpret and connects the original wet perimeter with the later decisions about equipment and repair readiness.
Access supports the method
Equipment cannot resolve every concealed pocket from the middle of a room. The scope should explain any selective opening needed so retained components can be reached, evaluated and dried appropriately.
A documented repair handoff
Completion should describe the condition of retained materials and any installation requirements still to be met. That record helps finish replacement proceed without hiding an unresolved source or damp concealed area.
Structural drying coverage in Brookline
Drying assessments include Brookline Hills, Aspinwall Hill and interiors near Beacon Street. Describe which materials were opened or extracted already so the inspection can establish what remains wet and what access is still needed.
The same service nearby: structural drying in Roslindale, Allston, Hyde Park.
Related water damage services in Brookline
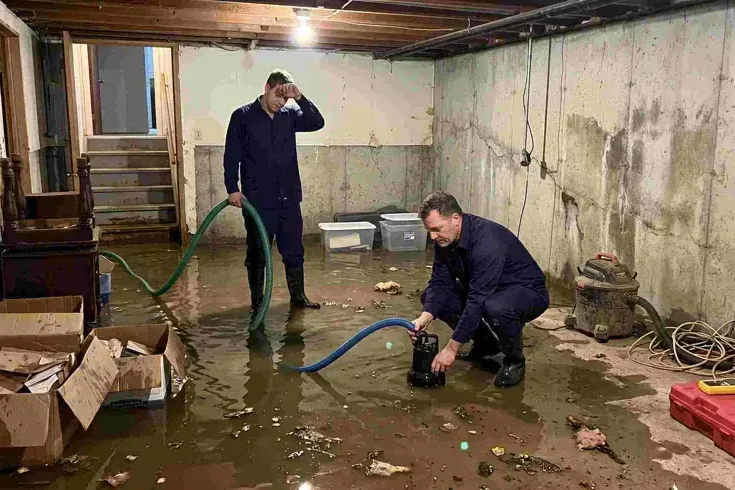
Water Extraction and Removal
Pumps remove pooled water while extraction tools reach carpet, floor joints and low spots.
Service details ›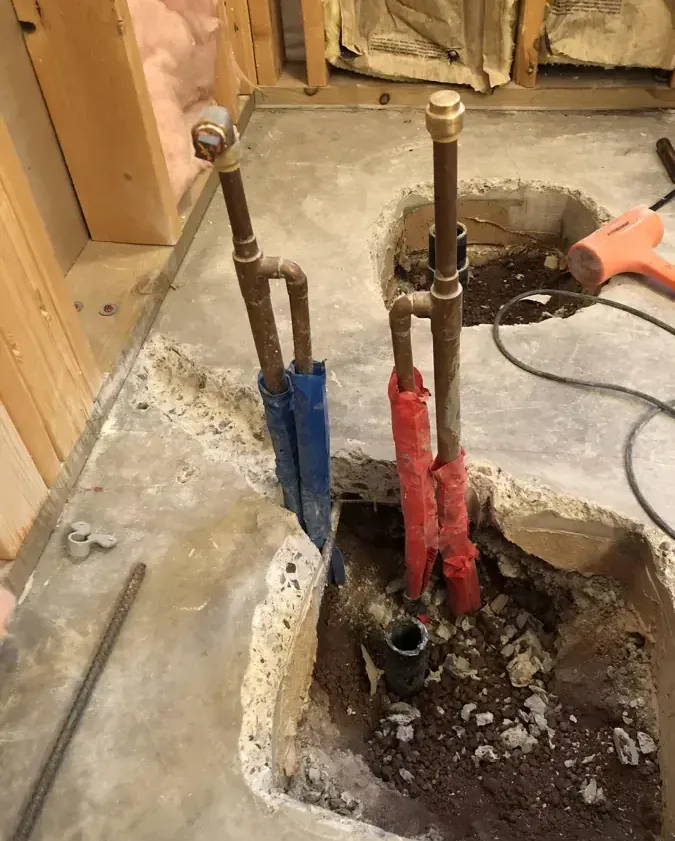
Slab Leak Water Damage
Moisture beneath floor coverings needs source tracing and measured concrete drying.
Service details ›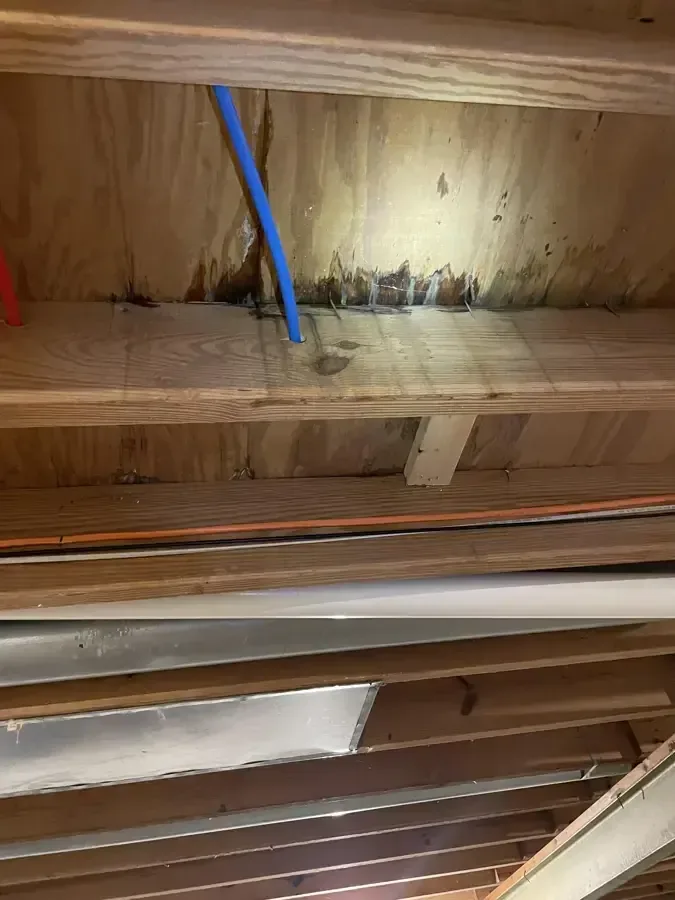
Ceiling Leak Water Damage
Overhead saturation calls for safe access and checks above the damaged finish.
Service details ›Structural Drying questions
Why can a room feel dry while restoration continues?
Comfortable room air and a dry surface do not describe moisture inside every building layer. Framing, concrete or a concealed backing may still need attention. Material readings help distinguish those conditions and show whether the retained assembly is approaching its target before replacement finishes reduce access and conceal the wetting history.
What determines the drying target?
The installed material, its condition and suitable dry comparisons help establish a useful target. Replacement finishes may introduce additional installation requirements. The plan should explain which materials are being measured and how readiness will be evaluated, rather than applying one general reading to every component in a wall or floor assembly.
Does more equipment always produce a better result?
Equipment should match the wet materials, room conditions and available access. Additional machines cannot solve a concealed wet pocket if the assembly remains inaccessible or the source continues releasing water. Progress checks should show whether the arrangement is effective and identify when access, source repair or a different approach is needed.
Can occupants switch equipment off overnight?
Changes to operation should be coordinated with the restoration team because the arrangement depends on consistent drying conditions. Noise or access concerns should be discussed so practical adjustments can be considered. Occupants should not move cords through wet areas or alter equipment placement without understanding how that affects the material drying plan.
Why are some finishes opened during drying?
A finish may be damaged, unsuitable to retain or blocking inspection of a wet layer. Selective opening can provide access for readings and moisture release. The scope should state the reason for each opening and distinguish material removal needed for restoration from unrelated replacement or decorative work planned for the room afterward.
What causes an area to stop improving?
A slow area may have restricted airflow, a dense or layered assembly, or continued entry of water. The recorded locations should be revisited so the cause can be investigated. Simply leaving the initial equipment arrangement unchanged is less useful than checking whether the wet material can be reached and whether the source remains controlled.
What should be available before rebuilding begins?
The handoff should include the source repair status, removal record and condition of retained materials at the checked locations. Any finish specific moisture requirements should be addressed before installation. Remaining damp or inaccessible areas need an explicit plan so the next contractor does not conceal a section that still requires assessment or drying.
Measure the path to repair
Recorded material checks connect equipment use with the condition of the surfaces that will soon receive replacement flooring, insulation or wall finishes.
(888) 480-6221Plan the drying assessment