Structural Drying Allston, MA
The room can look dry while moisture remains inside its materials. Structural drying uses recorded measurements and controlled conditions to bring retained framing, floor layers and accessible cavities toward an appropriate drying endpoint.
(888) 480-6221Assess the material drying needs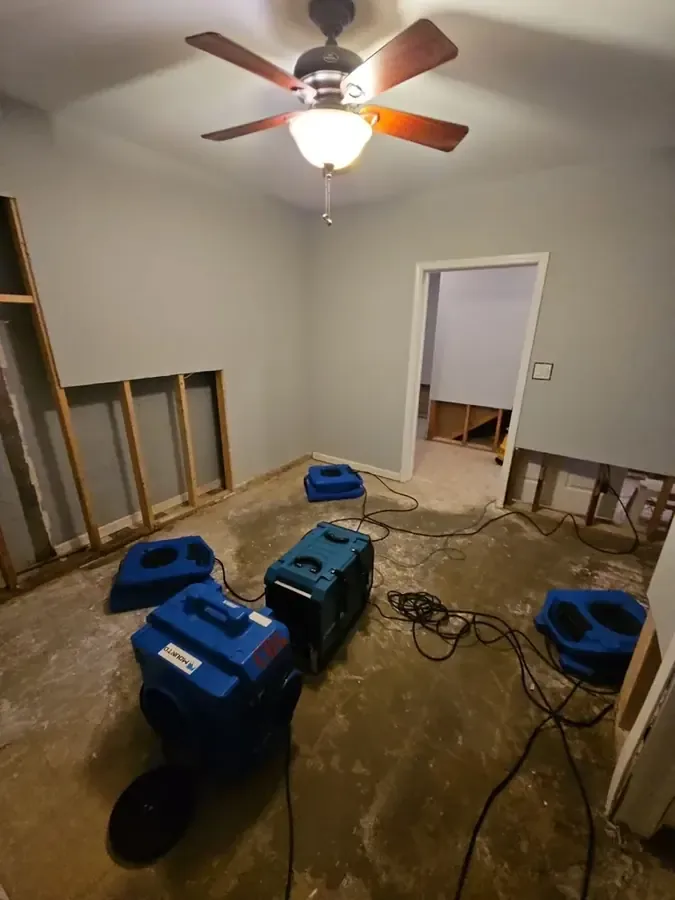
Structural drying is a material problem rather than a room-temperature problem. Allston has brick apartments along Commonwealth Avenue, wooden triple-deckers toward Brighton Avenue and Victorian homes in Lower Allston. Inside any affected property, the specific wood, masonry, backing and finishes determine the work. Moisture readings within those layers show how much drying remains after the room warms and dripping stops.
How structural drying proceeds
Map the assembly and reference conditions
The assessment identifies wet layers, source status and appropriate comparison locations. Material condition and access restrictions establish the initial drying scope before equipment is selected or positioned inside the property.
Prepare surfaces and establish the environment
Extraction, necessary cleaning and authorized material removal give the setup access to retained surfaces. Air movement and dehumidification are then arranged around the specific assembly and the occupied building's access needs.
Compare progress and adapt the setup
Repeat readings show how each monitored area responds. The arrangement is adjusted when persistent moisture, blocked airflow or a change in conditions indicates that the initial plan needs further access or modification.
Document the endpoint and remaining work
The completion assessment records material observations and measured results. Replacement finishes, unresolved access limitations and any separate source work are described so the owner can coordinate the repair phase with confidence.
Establish a measurable starting condition
The initial moisture map identifies affected materials and appropriate reference areas. It also records access limitations that could prevent a concealed surface from drying effectively. Source correction, water extraction and necessary cleaning should be addressed before the equipment arrangement is finalized. This creates a meaningful starting point for comparing later readings rather than relying on an impression that the room feels better.
- Record consistent measurement locations at affected edges, retained framing and accessible floor layers.
- Distinguish materials that can remain from damaged finishes that obstruct access or require removal.
- Identify continuing water entry or an enclosure problem that would undermine controlled drying conditions.
Dense assemblies and light porous finishes can respond differently under the same room conditions. Measurements should therefore be interpreted for the material being checked. A ceiling cavity, a wood floor and exposed concrete may each need a different access arrangement even when one leak wetted them during the same incident.
Equipment placement should answer a specific need
Air movement supports evaporation from prepared surfaces, while dehumidification removes moisture from the drying environment. The setup needs to reach the wet material and operate under suitable conditions. Equipment that only circulates air in the middle of a room may leave a concealed edge untreated, which is why access and material preparation matter before installation.
- Keep drying equipment positioned as planned so air reaches the surfaces identified in the moisture map.
- Report interruptions, moved equipment or changes in room access that could affect progress.
- Use follow-up readings to adjust the arrangement when one section dries more slowly than neighboring materials.
The IICRC S500 drying standard informs the restoration approach. The practical result for the property contact is a documented process connecting the water source, exposed materials and measured changes. The work record should explain adjustments and remaining obstacles in ordinary language so the purpose of continued equipment use is clear.
Describe the wet materials, completed source repair and current equipment. An assessment can establish which retained layers need attention and how their drying progress should be measured.
(888) 480-6221Discuss retained material moistureProtect equipment access and the work boundary
Drying equipment requires a safe electrical arrangement and clear airflow. Occupants should not move machines, cover their openings or use wet electrical components to power additional devices. Cords and hoses need separation from ordinary traffic, particularly in shared entrances or occupied rooms. Areas with untreated wastewater or unstable finishes need appropriate preparation before air movement begins. A change in smell, visible water or equipment operation should be reported to the responsible project contact so the source and setup can be reassessed without unplanned handling by residents.
End with material evidence and a repair handoff
Completion should state which retained materials reached their drying targets and how that conclusion was assessed. The record also identifies inaccessible areas or damaged finishes requiring separate repair. When the source is controlled and the retained assembly has been reviewed, the property contact can schedule replacement work with a clear account of the structure's condition beneath the new finish.
For general household precautions, see Ready.gov flood safety and the EPA household leak checks.
What does structural drying cost in Allston, MA?
Structural drying in Allston varies with material density, access and the extent of retained moisture. These estimated ranges reflect increasingly complex assemblies; extraction, removal and finish replacement should be clearly distinguished when included in the project.
Small exposed assembly
$1,000 to $2,000
- Accessible wet surfaces
- Focused equipment placement
- Limited monitoring area
Several rooms or cavities
$2,000 to $4,000
- Connected drying locations
- More access coordination
- Broader measurement plan
Dense or complex materials
$4,000 to $6,000+
- Challenging retained layers
- Specialized drying access
- More progress evaluation
These ranges are estimates only. Water category, square footage, material class and the delay before drying affect the scope. The water damage cost calculator compares those variables before a property assessment.
What shapes the structural drying plan
Material-based drying plan
The assembly determines the arrangement rather than a generic equipment count. Inspection of the affected wood, backing and floor layers establishes where evaporation needs support and where further access is required.
Readings that can be compared
Measurement points are recorded so later checks revisit the same affected areas. This makes progress easier to evaluate and highlights a persistent wet edge that could otherwise be overlooked during a walkthrough.
Adjustments with a clear purpose
Equipment placement and access change when observations show an obstacle to drying. The project record explains those decisions so the owner understands why the arrangement may differ from the initial setup.
A defined finish for retained materials
The drying endpoint is reviewed before replacement surfaces cover the assembly. Any remaining concern is identified separately, giving the next trade an understandable account of the condition behind the planned repair.
Structural drying coverage in Allston
Drying assessments include Commonwealth Avenue, Lower Allston and the Brighton Avenue area. Describe the original water source, materials already removed and any equipment currently operating so the inspection can evaluate the remaining assembly.
The same service nearby: structural drying in Roslindale, Brookline, Hyde Park.
Related water damage services in Allston
Water Extraction and Removal
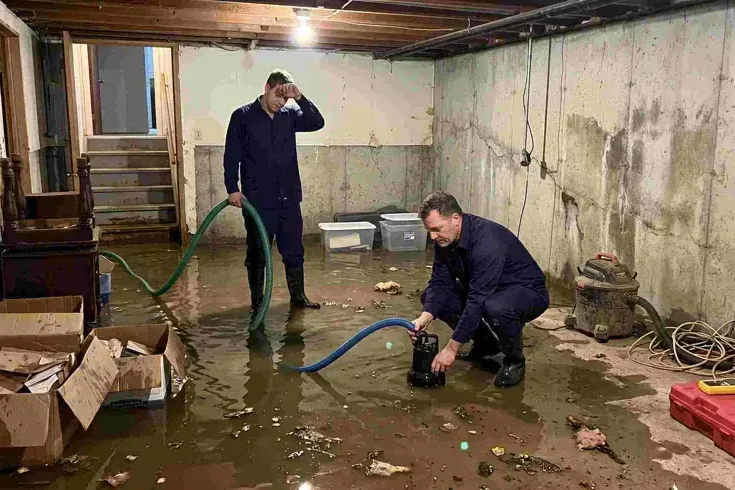
Pumps remove pooled water while extraction tools reach carpet, floor joints and low spots.
Service details ›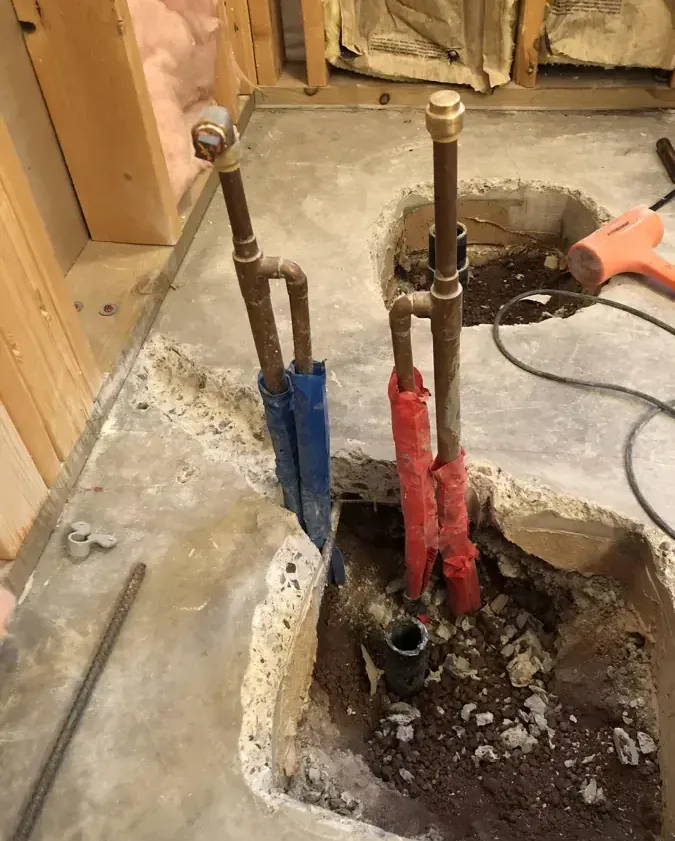
Slab Leak Water Damage
Moisture beneath floor coverings needs source tracing and measured concrete drying.
Service details ›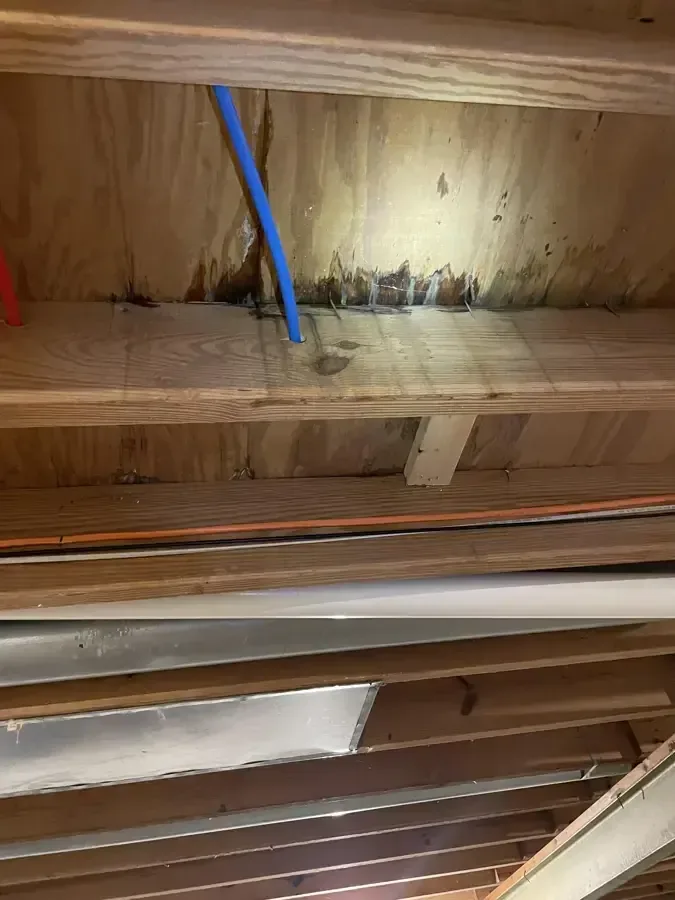
Ceiling Leak Water Damage
Overhead saturation calls for safe access and checks above the damaged finish.
Service details ›Structural Drying questions
Why can a room feel dry before the work is finished?
Air conditions can improve while moisture remains inside wood, backing or layered flooring. The drying assessment follows those materials rather than relying on comfort or touch. Repeated readings at recorded locations help determine whether the retained assembly has reached its target or still needs equipment, access changes or further investigation.
What is the role of a dehumidifier during restoration?
Dehumidification removes moisture from the drying environment as water evaporates from prepared surfaces. It works with air movement and appropriate access to the affected materials. Its placement and operation should be part of the overall plan, with readings used to evaluate whether the arrangement is effectively addressing the wet assembly.
Can occupants move an air mover to reduce the noise?
Equipment positions are selected to reach particular surfaces, so moving a machine can interrupt the intended airflow. The project contact should be told about noise or access concerns so a suitable adjustment can be evaluated. Occupants should also report equipment interruptions rather than altering electrical connections or blocking machine openings independently.
Why might additional wall access become necessary later?
Follow-up measurements can reveal that an enclosed layer is drying poorly or that moisture extends beyond the initial opening. The restoration scope should explain what the new access will accomplish. Documenting the finding and proposed change helps the owner understand why equipment alone may not resolve the remaining wet material.
Does every material need the same final reading?
Different materials and measurement methods require appropriate interpretation. The plan should use suitable reference conditions and targets for the assembly under assessment. A single number applied indiscriminately to wood, concrete and wall finishes would not describe their condition adequately, so the completion assessment should explain the material-specific observations.
Is structural drying the same as rebuilding the room?
Drying addresses retained materials after water removal and necessary preparation. Rebuilding replaces damaged finishes or components that were removed or cannot remain. The estimate and completion record should distinguish those tasks so the property contact understands what the drying stage accomplishes and what separate work is needed to restore the finished appearance.
What should support the decision to remove equipment?
The decision should follow a assessment of repeated readings, material condition and source status. The record should identify the areas that reached their drying targets and any limitations that remain. That documentation gives the owner and repair trades a useful basis for proceeding with new finishes after the equipment leaves.
Make the drying endpoint clear
Recorded measurements connect the equipment plan with a practical decision about when the affected assembly is ready for repair.
(888) 480-6221Arrange a drying assessment