Structural Drying Hyde Park, MA
A dry surface can sit above a wet subfloor or hide damp framing. Structural drying in Hyde Park uses material measurements to direct equipment and determine when retained building components are ready for repairs.
(888) 480-6221Assess the retained moisture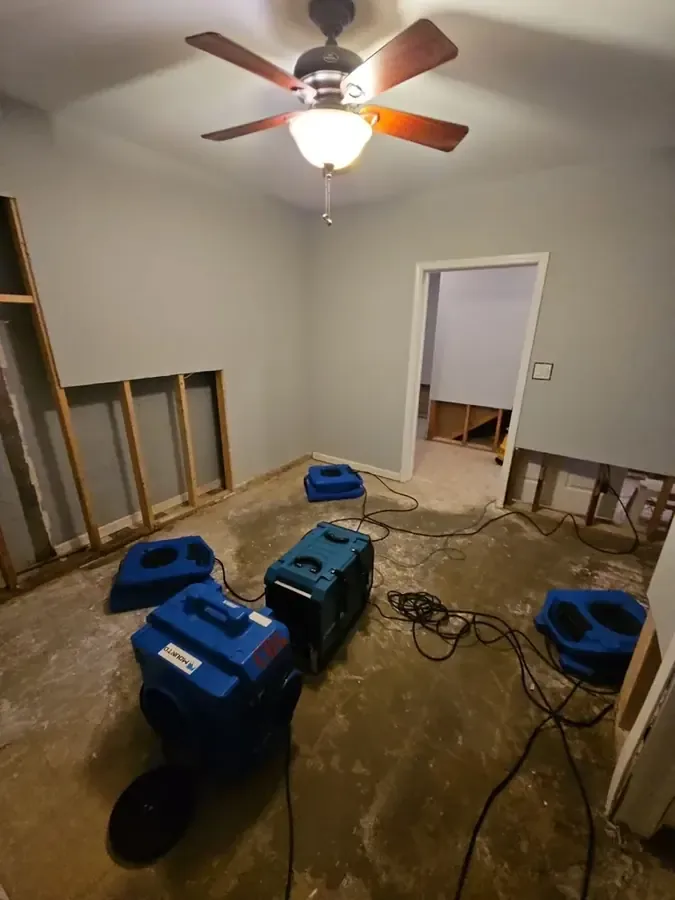
After the puddles are removed, the building can still hold a substantial moisture load. Framing, floor layers and wall components do not necessarily dry at the same pace as their visible surfaces. Structural drying in Hyde Park focuses on those retained materials. The work begins with a moisture map and a controlled source, then uses equipment and access decisions to move the affected assembly toward appropriate drying goals before replacement finishes conceal it.
How structural drying proceeds
Establish the moisture map
Inspection identifies source status, retained wet components and dry reference areas. Measurement locations and access restrictions are recorded before equipment selection so the plan reflects the actual affected assembly.
Prepare the affected assembly
Available liquid is extracted, unsuitable materials are addressed and necessary access is opened. The remaining structure is arranged for treatment with safe power and a defined work area before equipment starts operating around occupants.
Operate and reassess
Air movement and dehumidification are adjusted to the material response. Repeated readings identify persistent pockets, new wetting or access limitations, allowing the plan to evolve as the retained assembly progresses toward its drying goals.
Verify and release for repair
Final observations document the condition of the treated components and any unresolved issue. The handoff identifies what can be closed or rebuilt and what still needs source correction, additional access or separate finish replacement.
Build the plan around material differences
Wood, drywall and dense floor assemblies need different inspection questions. A wall cavity filled with wet insulation presents a different challenge from an exposed subfloor. Material checks establish the affected area and suitable dry reference conditions. Those comparisons give the drying plan a practical target and help explain why a room that feels comfortable may still need treatment in a concealed corner.
- Record affected materials and measurement locations so later readings can be compared with the original condition.
- Check both the visibly wet surface and accessible adjacent layers that may have absorbed water.
- Identify coverings or insulation that prevent useful airflow from reaching the retained wet assembly.
Fairmount Hill contains houses from the late nineteenth and early twentieth centuries. Readville includes historic warehouses and factory buildings. Their actual interior materials and alterations establish the drying approach at each property. The assessment should name what is present and wet, allowing equipment choices to follow the inspected construction rather than a broad assumption about building age.
Use equipment as part of a changing plan
Air movement helps moisture leave accessible surfaces, while dehumidification manages the moisture entering the surrounding air. The two functions need to work together in a suitable space. Open doors, continued water entry or inaccessible wet layers can limit progress. Repeated measurements show whether the arrangement is effective and whether a different position, added access or material removal is justified.
Logan Square is a business district. In an affected business interior, the drying area may include stock rooms and occupied circulation routes. Equipment placement needs to account for those uses while keeping the wet materials accessible. The written scope should describe restricted spaces, necessary operating conditions and the planned assessment of progress so normal activity does not unintentionally interrupt the work.
- Assess persistent damp readings before adding equipment without an explanation of the underlying obstacle.
- Keep the source repair status visible throughout drying so renewed leakage receives prompt assessment.
- Arrange water extraction when liquid remains available for removal before drying can work efficiently.
The remaining moisture needs a material based plan. Describe the wet rooms, exposed openings and any equipment already operating so the assessment can identify the next useful checks.
(888) 480-6221Assess the drying progressProtect the work area while equipment operates
Drying equipment needs safe power and unobstructed operation. Occupants should avoid moving machines, covering their openings or rearranging cords without discussing the plan with the restoration personnel. Wet electrical components require the appropriate professional assessment before equipment is connected nearby. Open wall and floor sections should remain protected from children, pets and visitors. A clear route through any occupied portion of the property helps reduce contact with the work area. Noise and room use can be discussed as part of planning, while material readings determine whether the setup can safely change or be removed.
Make the completion decision visible
The closing record should show the condition of retained materials, the areas checked and the repairs still outstanding. Equipment removal follows that assessment rather than a calendar guess. A component can be dry yet remain physically damaged, so replacement decisions need their own explanation. Clear documentation lets the owner and repair trade understand which assembly is ready to close and which issue still requires attention before reconstruction proceeds.
For general household precautions, see Ready.gov flood safety and the EPA household leak checks.
What does structural drying cost in Hyde Park, MA?
Structural drying costs in Hyde Park reflect material density, concealed access and the rooms requiring equipment. The estimated ranges describe drying complexity; extraction, necessary removal and replacement finishes should be clearly identified within the written scope.
Small exposed assembly
$1,000 to $2,000
- Accessible wet components
- Focused equipment placement
- Limited measurement area
Several rooms or cavities
$2,000 to $4,000
- Connected moisture zones
- Selective access needs
- Expanded progress checks
Dense or complex materials
$4,000 to $6,000+
- Layered floor exposure
- Restricted drying access
- More complex monitoring
These ranges are estimates only. Water category, square footage, material class and the delay before drying affect the scope. The water damage cost calculator compares those variables before a property assessment.
What shapes the structural drying plan
Targets tied to the material
Affected components are compared with suitable dry references to establish drying goals. Decisions focus on framing, floors and walls, with material readings giving the room air measurements meaningful context throughout treatment.
Access that serves the plan
A concealed wet layer may need an opening or removal of obstructing material. The scope explains that access and how it helps equipment reach the retained structure instead of leaving moisture trapped behind an intact surface.
Adjustments supported by readings
Progress checks show which areas respond and which remain damp. Equipment position or the drying boundary can then change for a stated reason, with the record preserving the condition that prompted the adjustment during restoration.
A clear completion handoff
Final material checks establish readiness for the next trade. The record distinguishes completed drying from physical damage, source repairs and replacement finishes so an apparently clean room does not conceal unfinished work within its assembly.
Structural drying coverage in Hyde Park
Structural drying serves Hyde Park buildings around Fairmount Hill, Readville and Logan Square in 02136. The inspected materials, concealed access and affected rooms determine how the drying arrangement is designed and monitored during restoration.
The same service nearby: structural drying in Roslindale, Brookline, Norwood.
Related water damage services in Hyde Park
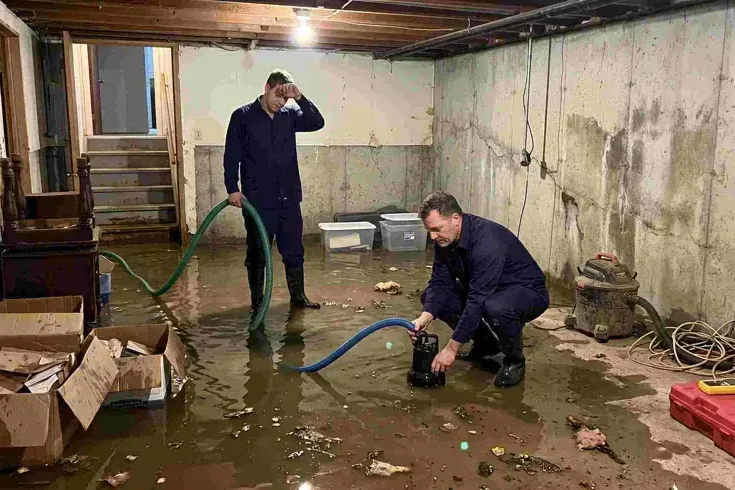
Water Extraction and Removal
Pumps remove pooled water while extraction tools reach carpet, floor joints and low spots.
Service details ›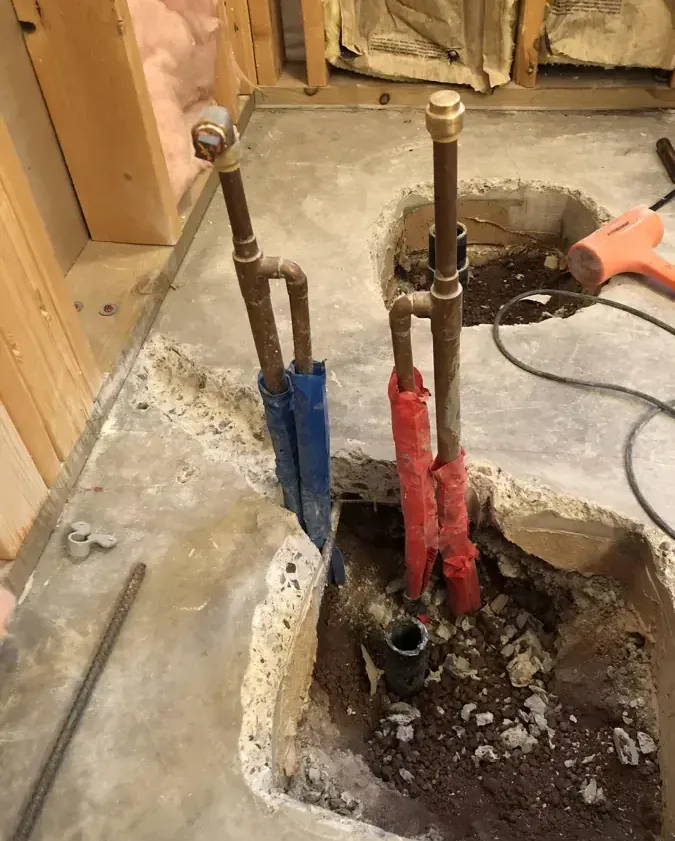
Slab Leak Water Damage
Moisture beneath floor coverings needs source tracing and measured concrete drying.
Service details ›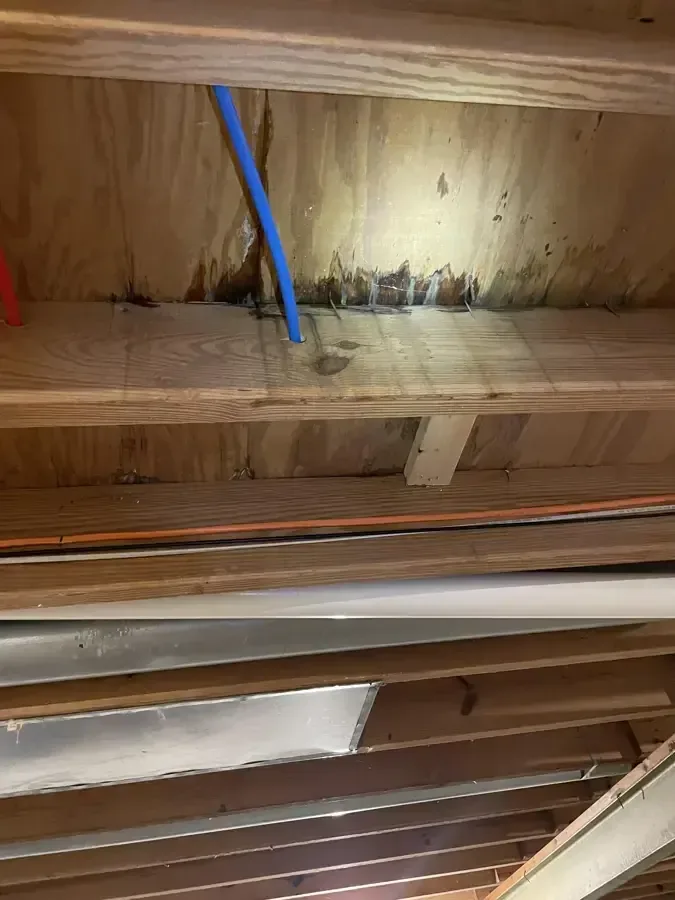
Ceiling Leak Water Damage
Overhead saturation calls for safe access and checks above the damaged finish.
Service details ›Structural Drying questions
Why measure materials instead of judging how the room feels?
Room air and building materials can recover at different rates. A comfortable interior can still contain moisture beneath flooring or behind wall finishes. Material readings help locate that retained water and track changes at meaningful points in the assembly, giving the completion decision a clearer basis than surface touch or general comfort alone can provide.
Does more equipment always make drying faster?
Equipment needs to match the affected materials, available access and environmental conditions. Adding machines without addressing a blocked cavity or continuing leak may not resolve the obstacle. Progress measurements help explain whether the arrangement needs adjustment, additional access or material removal, allowing the drying plan to respond to the actual reason an area remains damp.
Why might a wall need an opening during drying?
An intact finish or wet insulation can prevent air movement from reaching concealed components. Selective access allows inspection and treatment of that assembly when in place drying is unsuitable. The scope should explain the purpose and boundary of the opening, with material readings helping determine the extent of access needed before the wall is repaired.
Can occupants turn equipment off overnight?
Operating conditions form part of the drying plan, and interruptions can affect moisture removal. Noise or room use concerns should be discussed with the restoration personnel so a suitable arrangement can be considered. Occupants should not independently change equipment operation or placement, because the next readings need to be understood in the context of how the setup ran.
What happens if readings stop improving?
A persistent wet area prompts assessment of access, material layers, equipment arrangement and source control. Hidden water or an obstructing finish can require a different approach. The work record should explain the finding and any revised task, allowing changes to follow a defined problem instead of continuing an ineffective setup without a clear reason or next action.
Does a dry material always remain usable?
Moisture recovery and physical condition are separate considerations. A floor or cabinet component may become dry yet retain swelling, separation or loss of strength. The final assessment should identify that distinction, documenting the moisture condition while explaining any repair or replacement still needed before the room is restored to its intended use after the water loss.
What should the drying completion record contain?
It should describe treated rooms, retained materials, measurement locations and the final condition assessed. Photographs can clarify access openings and concealed components before closure. The record should also identify unresolved source repairs, inaccessible areas or damaged finishes so the owner and repair contractor understand what drying completed and what remains in the broader recovery scope.
Know what is ready to close
Measured material recovery provides a clear handoff from water removal to replacement finishes and normal room use.
(888) 480-6221Discuss the wet assembly