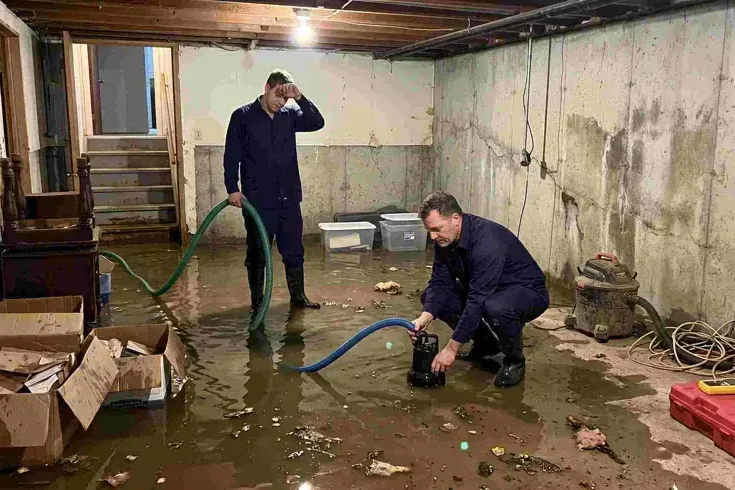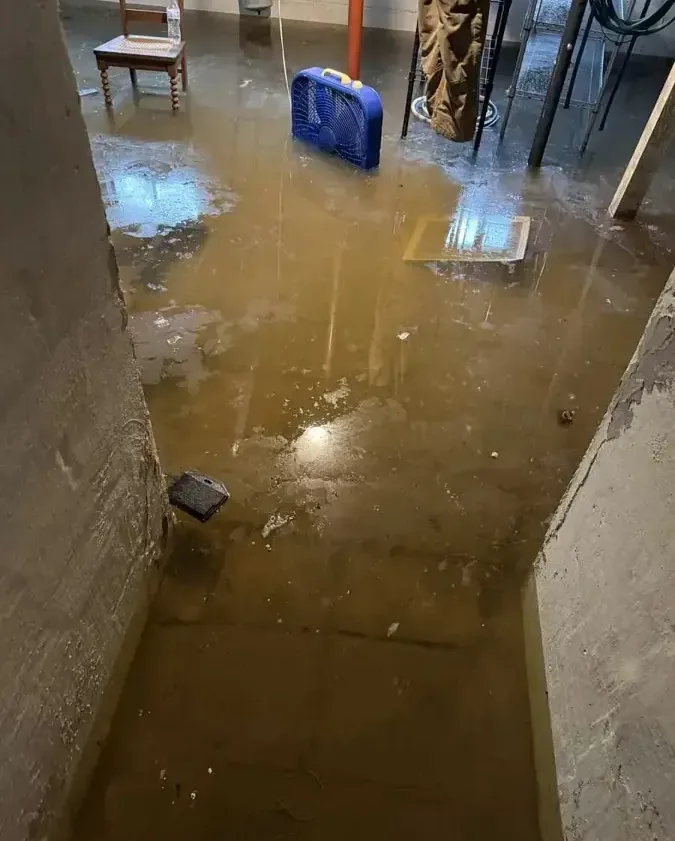
During the June 28, 2020 rainstorm in Norwood, a hospital spokesman reported water entering through the roof and up from the floor. The flood filled the hospital basement. For a property with wet areas at different levels, the practical lesson is to document each entrance and affected assembly, so an obvious roof stain does not distract from water accumulating in a lower room.
Key takeaways
- Make separate observations for overhead leakage and lower room water.
- Keep people away from sagging ceilings and affected electrical areas.
- Record the time and location of each visible change during the loss.
- Give each source repair and cleanup area its own scope description.
- Check the final condition at both ends of the observed water path.
Describe the building vertically as well as room by room
A homeowner reporting wet rooms can help by naming their level and position. A stain upstairs, dripping in a middle room and water on a lower floor should be recorded as separate observations, even when they are discovered during the same storm and may eventually prove connected by inspection.
A simple sketch can show the rooms above and below each other without requiring construction drawings. The crew can use that arrangement to plan inspection access, note where observations overlap and identify an area that still needs examination before the full affected boundary has been established.
Storm water cleanup should account for the observed entrances and materials. The scope can then distinguish overhead finish work from lower room extraction, with the source repair professional receiving the location information needed to assess each suspected route through the building.
- Name the level of every reported wet room.
- Mark the first visible stain or water accumulation.
- Note whether dripping and floor water changed together.
- List any room that could not be safely inspected.
An overhead inspection starts from a safe viewing position
The condition of the ceiling controls how closely an occupant should approach. A bulge, loose finish or water at an electrical fitting calls for keeping clear of the area and arranging appropriate assessment, rather than standing below it to photograph a detail or move a container into place.
Roof access should be handled by the relevant professional when conditions permit. The homeowner can instead provide indoor observations, such as the room where dripping first appeared and any visible change around an opening, with images taken safely that show the surrounding area as well as the stain itself.
The person repairing the roof and the person assessing wet interior materials need to exchange findings. Stopping water entry is a source task, while examining the ceiling assembly establishes the cleanup and drying work below it, and each should be recorded so the property contact understands their relationship.
The lower floor needs its own entrance investigation
Water accumulating at the bottom of a building may reach the room through a different path from an overhead leak. The inspection should look at the actual openings and observed water movement, recording where liquid appears before deciding which materials and adjacent areas belong within the cleanup scope.
A household should avoid reaching electrical equipment through standing water. Information about utility equipment, stored contents and the normal stair route should be passed to the crew before entry, allowing the assessment to address the access conditions and the room arrangement together at the start of the work.
Water extraction can address accessible liquid once the room has an appropriate work plan. The remaining floor covering, wall base and fixed fixtures then need inspection, with any hidden area that requires further access clearly identified rather than omitted because the main pool has been removed.
- Describe the lowest affected room and its access route.
- Report visible water at doors or other openings.
- Identify utility equipment in the wet area.
- Keep lower room observations separate from the roof repair notes.
A storm timeline helps connect observations
The documented local event involved heavy rain and affected the hospital through more than one reported route. For a current property loss, the household's own sequence is the useful record: when a ceiling began dripping, when a floor became wet and what changed as the rain continued or subsided.
That sequence can be written in ordinary language using the observations already available. It should distinguish what was seen from what was learned later from a repair professional, so the final account remains understandable without turning an initial guess about the source into the description of every affected room.
Photographs become more useful when their captions identify the room and visible condition. A wide image can show the relationship between a window, wall and floor, while a closer image records the damaged surface; together they support the inspection far better than several unlabeled pictures of water alone.
Different water paths can call for different material handling
Rain entering through a roof assembly and water traveling across exterior ground can contact different materials before reaching a room. The crew should assess the route and condition at each affected area, then explain how those findings influence cleaning, contents handling and the treatment of porous building finishes.
Wet belongings should be kept identifiable as they are moved. A household can note the original room and visible exposure when safe, allowing contents decisions to stay connected to the relevant entrance and material condition instead of combining everything from the building into a single undifferentiated pile.
Removal decisions should identify the item or assembly involved and the reason it cannot remain as it is. Where material is retained, the work description should explain how it will be assessed and dried, with access to concealed layers considered before a surface is declared ready for later finish repair.
- Keep contents labeled by their original room.
- Ask how each water route affects the cleaning plan.
- Record the reason for removing a finish.
- Protect unaffected rooms along the movement route.
Drying areas should remain connected in the project record
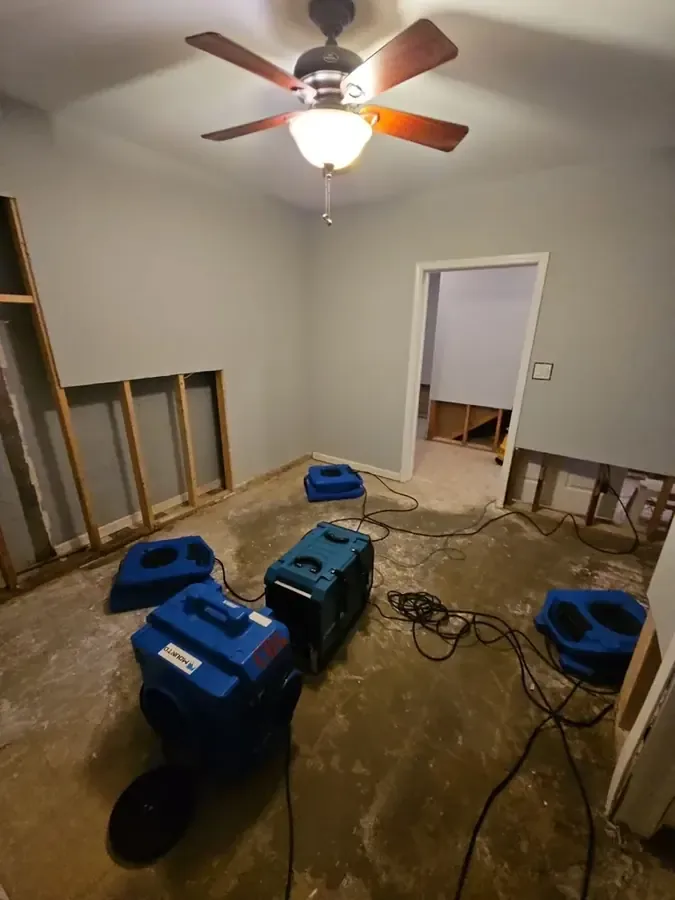
Separate work areas can progress differently because their materials and access differ. The monitoring record should identify each retained assembly and its measurement locations, allowing the property contact to understand why an upper wall may be ready for repair while a lower floor still requires attention.
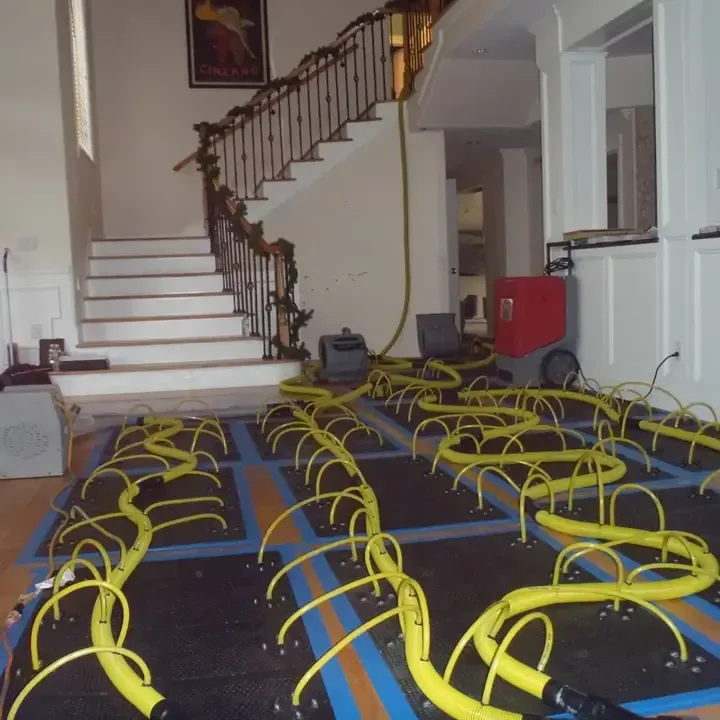
Structural drying should use observations that belong to the material being retained. The equipment arrangement and any change in access need to be noted alongside the readings, so a later comparison explains the response of the same area rather than averaging unrelated surfaces across the building.
Norwood is on the Neponset River, and South Norwood is a named part of the town. The work record for a household in any part of town should identify the actual entrance and treated rooms, giving the repair contractor a property specific account to follow when the cleanup equipment is removed.
Confirm both source repairs before closing the finishes
A final walk through should return to the original overhead and lower room observations. The property contact should know which source repairs have been completed, what the retained materials show at the end of drying and whether any opening or affected area still requires assessment before repair work conceals it.
The repair list should distinguish a roof task from a ceiling finish task and from a lower room floor task. Clear separation makes appointment planning easier, because each contractor can see the condition being handed over and the part of the building they are expected to repair or inspect next.
The completed file should include the first room sketch, the storm observations, material decisions and final photographs. Those records preserve how the scope developed across the building, allowing a homeowner to explain the work later without relying solely on a dramatic image from the first discovery of water.
Questions
Can a storm affect upper and lower rooms through separate routes?
Yes. The assessment should investigate each observed entrance and then determine how the affected areas relate. A room sketch and the order of visible changes help the crew plan that inspection without overlooking either level.
Should a homeowner climb onto the roof to confirm a leak?
Roof assessment belongs with the appropriate professional and safe access conditions. Indoor photographs and a description of the dripping location provide useful information without requiring the occupant to approach the roof during the loss.
Why might cleanup differ between rooms after the same storm?
The water route, contacted materials and condition of each assembly can differ. The crew should explain the handling and drying decisions for the particular surfaces involved in each work area.
What helps coordinate the final repair appointments?
A room based list of completed mitigation and remaining repairs gives each trade a defined task. Source repair information and final material observations should be available before new finishes cover the inspected areas.