Crawl Space Water Removal Holbrook, MA
Water below a floor needs an access plan before a pump. Crawl space recovery considers the entrance, electrical hazards and wet framing while separating continued water entry from the drying work beneath the occupied rooms.
(888) 480-6221Assess water beneath the floor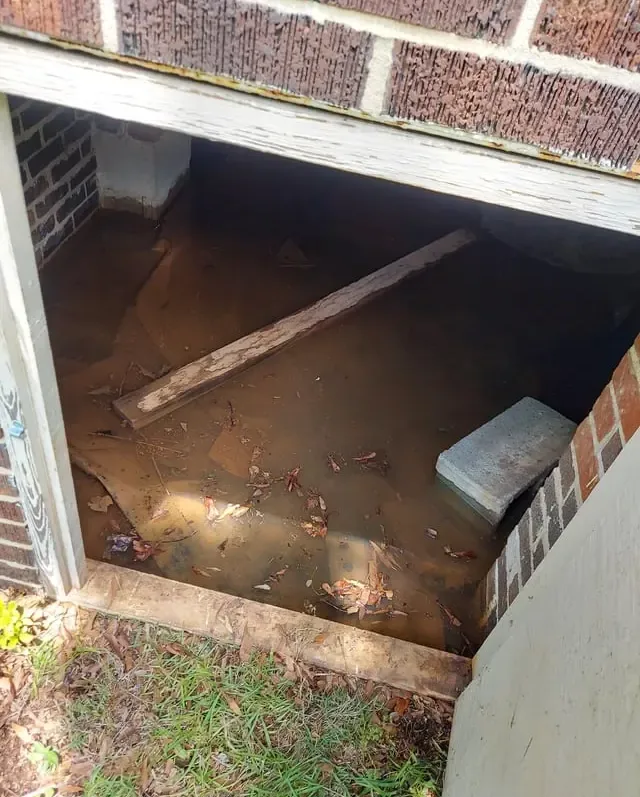
A wet crawl space is difficult to evaluate from the access opening alone. Water can collect beyond the visible area, while insulation hides the underside of the occupied floor. In Holbrook, underfloor recovery begins with the actual access and utility conditions at the building. Safe removal opens the way to inspect retained materials, but the cause of continued entry also needs attention before drying can produce a stable result.
How crawl space water removal proceeds
Assess the entrance
Inspect the accessible opening and visible conditions, then establish restrictions around utilities and unsafe footing. Plan collection equipment and work access before entering the wet area beneath the occupied floor.
Remove accumulated water
Reach accessible low points with suitable equipment and record continuing inflow. Examine debris and contamination conditions as the water clears, exposing the ground and structural surfaces that need further assessment.
Expose retained components
Evaluate insulation and materials that block inspection or hold water. Establish cleaning and drying arrangements around the accessible framing and floor assembly, documenting sections requiring another access route or repair handoff.
Monitor below the floor
Track moisture in retained components and adjust equipment to the underfloor conditions. Record completion findings alongside unresolved source or access issues before replacement insulation or other repairs close the assembly.
Plan the route beneath the building
The entrance size, available clearance and obstructions affect equipment placement and inspection. The work plan should identify those restrictions before anyone enters. Visible water depth and the location of utilities are useful observations from outside the opening. Stored debris, damaged supports or wet electrical components can require additional assessment before a collection hose or worker proceeds farther beneath the floor.
- Describe the access location and whether the opening can be reached along a dry, stable route.
- Record visible pooling without entering a restricted area to measure it or investigate a concealed pipe.
- Identify any observed discharge, damaged barrier or wet insulation hanging beneath the floor for the inspection team.
Trout Brook flows through Lake Holbrook and continues to Sylvan Lake. The water beneath a particular building still needs its own source investigation: a plumbing escape and outside entry require different repairs and handling decisions. The assessment follows the observed route and material contact while the appropriate trade evaluates how further water can be prevented from reaching the underfloor space.
Reach moisture held above the ground
Pumping addresses accumulation at low points, but joists, subflooring and insulation can remain wet above them. Some insulation may obstruct access or retain water against the structure. Its condition should be assessed separately from the framing it covers. Controlled removal, where needed, exposes the assembly for inspection and allows the drying plan to address retained components directly.
Restricted clearance can complicate airflow and monitoring. Equipment must suit the available route and avoid blocking inspection access. Readings from the affected underfloor materials show whether conditions are improving and whether another pocket of moisture needs attention. Structural drying provides the measured recovery stage after accumulated water and unsuitable materials have been addressed.
- Inspect the underside of flooring where water or saturated insulation contacted the assembly.
- Check separated compartments and obstructions that may prevent removal equipment from reaching every pooled section.
- Document the limits of safe access so an unseen area is not mistaken for a completed inspection.
Describe the opening and visible water from a safe position. A planned assessment can address access restrictions, source questions and the materials wet beneath the occupied floor.
(888) 480-6221Discuss the underfloor waterKeep occupants outside restricted wet spaces
A crawl space containing water can conceal electrical hazards, sharp debris and unstable surfaces. Occupants should not enter to retrieve items, test a pump or pull down insulation. The appropriate personnel need to assess access and utilities before underfloor work begins. Avoid placing ordinary electrical equipment at the opening or extending cords into standing water. Photographs taken from a safe exterior position can help describe conditions. Any structural concern or damaged utility component should be evaluated by the responsible qualified trade before removal or drying proceeds in that section.
Contamination affects the sequence as well. Sewage or dirty outside water requires suitable controls and cleaning before air is moved across retained affected materials beneath the occupied floor.
Leave a useful underfloor record
North Shore Road is a familiar access reference for arranging a visit, but the final record needs specific underfloor locations. It should identify removed water, exposed framing, insulation decisions and inaccessible sections. Source correction and drying measurements remain distinct parts of that record. This helps later repair work address the actual assembly rather than covering a damp area because the visible puddle has disappeared.
For general household precautions, see Ready.gov flood safety and the EPA household leak checks.
What does crawl space water removal cost in Holbrook, MA?
Crawl space recovery in Holbrook depends on entrance clearance, water access and wet insulation or framing. These planning ranges describe removal and interior recovery; source correction and structural repairs need separately defined work.
Accessible pooled water
$1,500 to $3,000
- Usable entry opening
- Reachable collection areas
- Basic underfloor inspection
Insulation and framing wetting
$3,000 to $5,000
- Affected insulation decisions
- Retained joist checks
- Directed underfloor drying
Restricted or extensive loss
$5,000 to $7,000+
- Difficult equipment routes
- Multiple concealed sections
- Expanded access planning
These ranges are estimates only. Water category, square footage, material class and the delay before drying affect the scope. The water damage cost calculator compares those variables before a property assessment.
What shapes the crawl space water removal plan
Entry conditions first
The assessment considers clearance, utilities and footing before underfloor work begins. A safe equipment route is established around the actual building conditions instead of assuming the opening provides access to every wet section.
Underfloor material attention
Framing, floor layers and insulation receive separate inspection. Their contact with water and accessibility influence retention decisions, allowing the drying scope to address components still wet above the ground after pumping.
Continued entry coordination
Plumbing escapes and outside inflow need appropriate source investigation. The removal plan records ongoing water so the responsible repair trade can address it while the affected underfloor structure is being evaluated.
Honest access records
Restricted or obstructed sections are identified in the work record. This keeps inspection limits visible and helps arrange additional access when necessary before repairs conceal a location that still requires attention.
Crawl space water removal coverage in Holbrook
Crawl space assessments serve Holbrook properties in 02343, including locations around North Shore Road and Sylvan Lake. Describe the access opening, visible water and any utility equipment within the underfloor area.
The same service nearby: crawl space water removal in Roslindale, Hyde Park, Norwood.
Related water damage services in Holbrook
Structural Drying
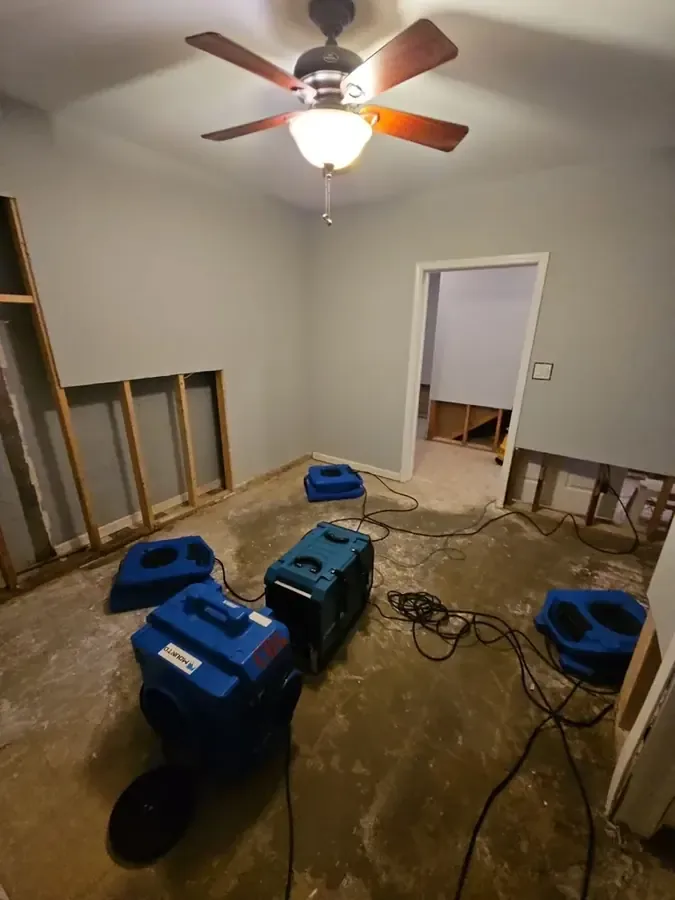
Material readings determine equipment placement and the end of the drying phase.
Service details ›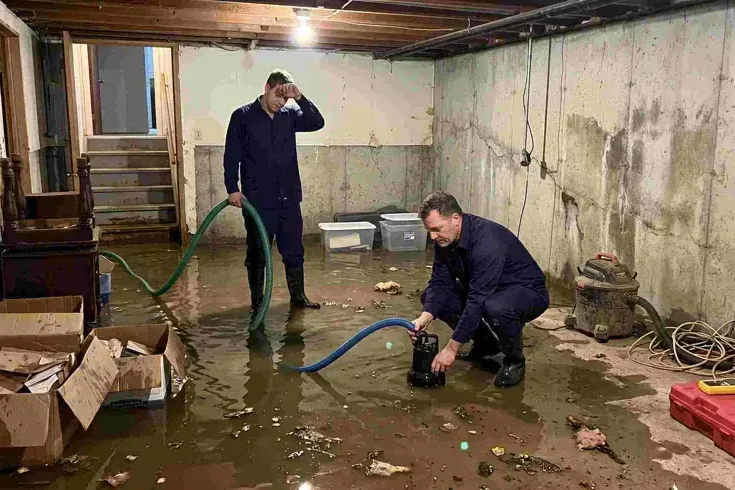
Water Extraction and Removal
Pumps remove pooled water while extraction tools reach carpet, floor joints and low spots.
Service details ›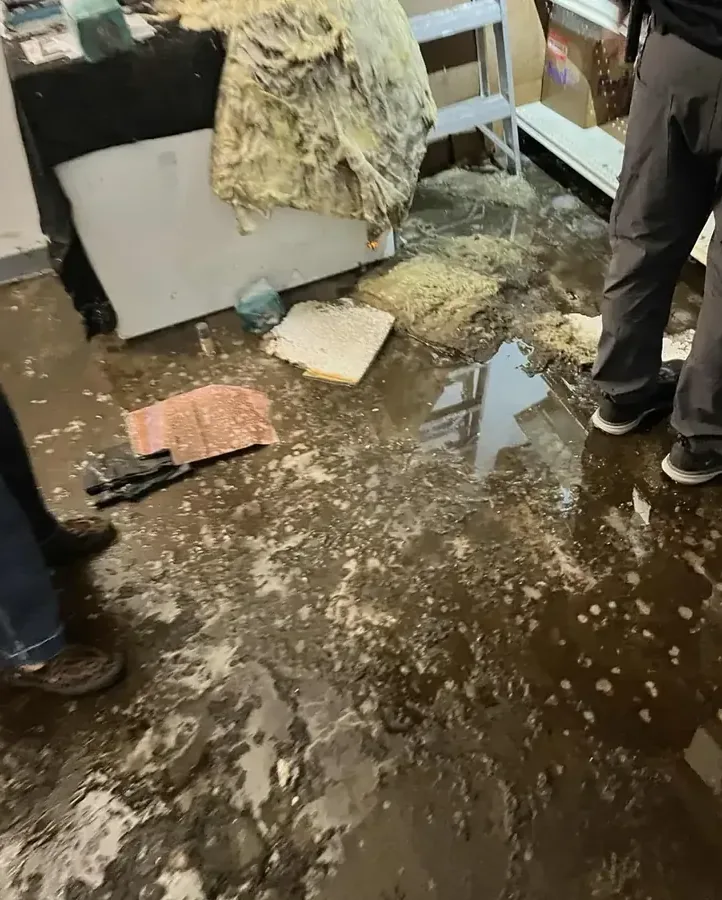
Sewage Backup Cleanup
Containment separates contaminated rooms while crews remove sewage-soaked porous finishes.
Service details ›Crawl Space Water Removal questions
Can an occupant enter to check the water depth?
Entry is unsuitable until the restricted area and utilities have been assessed. Water can hide sharp debris, unsafe footing and electrical components. A description from the opening is useful without crawling inside. The inspection team can establish a safe access plan and determine how collection equipment will reach the accumulated water.
Is pumping enough for a wet crawl space?
Pumping removes liquid at accessible low points. Framing, floor layers and insulation above those areas may still hold moisture. Those components need inspection and a drying plan suited to the available clearance. The completion record should therefore describe material conditions as well as the removal of visible standing water.
What happens to hanging wet insulation?
Its condition, exposure and effect on access need assessment. Insulation may retain water against framing or prevent the underside of flooring from being inspected. Controlled removal can be necessary to expose retained components. The scope should explain the decision and identify when replacement can proceed after the surrounding assembly reaches suitable conditions.
Does nearby surface water establish the cause?
The source investigation follows water observed at the building. Plumbing, exterior entry and other pathways require their own assessment. Local waterways help describe geographic context, while inspection of the underfloor space identifies actual inflow, material contact and repair needs. That distinction keeps the removal and drying scope specific to the affected property.
Can a fan at the opening dry every section?
A restricted underfloor layout can limit airflow and leave isolated wet areas. Equipment placement must account for compartments, obstructions and the materials needing attention. Readings from accessible affected components show the response. If a section remains wet or cannot be measured, additional access or a different arrangement may be required.
Will rooms above need inspection too?
The occupied floor deserves assessment when the water path, wet insulation or material changes suggest moisture has reached it. Checking connected layers helps establish the complete affected assembly. The inspection should explain whether damage remains below the floor or extends into finishes that need separate access, drying or replacement decisions.
What should remain available for later repair trades?
Photographs of exposed framing, insulation decisions, moisture records and a clear list of inaccessible sections are useful. The source repair status should also be documented. Together, these records explain what has been restored and what still needs attention before new insulation or other repairs conceal the underfloor structure again.
Recover the structure beneath the rooms
Arrange removal and moisture inspection with attention to insulation, framing and sections that need additional safe access.
(888) 480-6221Plan underfloor material recovery