Crawl Space Water Removal Norwood, MA
Where a property has a crawl space, water beneath the floor can be difficult to see and harder to reach. Removal planning starts with the opening, hazards and wet materials inside that specific space.
(888) 480-6221Discuss water beneath the floor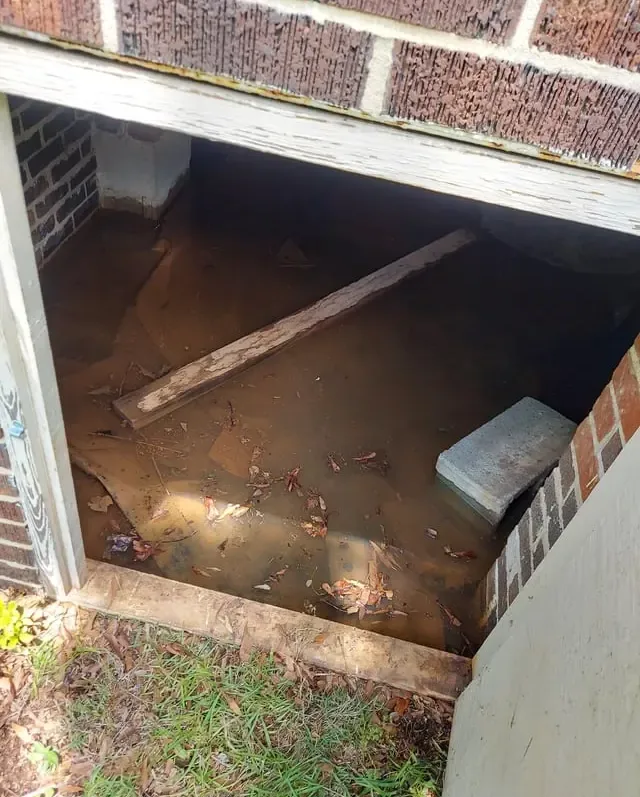
A crawl space inspection begins before anyone passes through the opening. Standing water, limited clearance and concealed equipment can make an apparently small loss difficult to handle. Crawl space water removal in Norwood is planned for the space actually present at the property, including its access and the underside of the occupied floor. Pumping addresses accumulated liquid; the condition of insulation, framing and other wet components determines what must happen next.
How crawl space water removal proceeds
Establish safe reach
The opening and visible conditions are assessed before entry. Equipment routes, hazards and the accessible extent of the water collection determine the initial approach for work beneath the occupied floor.
Remove accessible collections
Pumping or extraction addresses standing water through the planned route. The source is reviewed alongside removal so fresh entry and retained moisture can be distinguished as conditions inside the space change.
Inspect underfloor materials
Wet insulation and exposed framing are examined when access allows. Unsuitable materials are identified for removal, and retained components receive a drying plan suited to their location and available evaporation path.
Check and report recovery
Monitoring evaluates the condition of treated components, with access maintained for necessary adjustments. The final record explains the work beneath the floor and identifies repairs or replacement materials still needed afterward.
Let the entry conditions shape the approach
At a property on Washington Street, an exterior opening might reveal water without providing a safe route to the far side of the space. The assessment needs to establish how equipment can reach the collection and whether entry is appropriate. Hoses, lighting and any necessary power arrangements belong in that plan. An opening that admits a person does not automatically make the conditions inside suitable for work.
- Describe the opening from safe ground, including visible water and obstructions that could restrict equipment placement or a return route.
- Identify accessible low areas while considering whether additional collections may lie behind supports or beyond the initial field of view.
- Check the underside of the floor for wet insulation or framing once safe access makes those materials available for inspection.
Water may originate from a pipe release or an exterior entry route. The source needs its own assessment so removed water does not immediately return. Conditions observed within the space establish the cleaning precautions as well as the pumping method. A release contaminated by sewage requires a different handling sequence from water with a different source and contact history.
Bring the wet underside into the drying plan
At a University Avenue property with this foundation arrangement, saturated insulation could retain moisture against framing long after the ground collection is reduced. Insulation condition and access determine whether removal is needed. Retained wood and other components require an effective evaporation route, controlled humidity and monitoring points that can be reached safely during subsequent checks.
The floor assembly needs moisture checks even when its surrounding vents are open. Outdoor conditions, restricted clearance and blocked air paths can all affect the setup. Drying retained structural materials focuses on the components that absorbed water rather than on the empty appearance of the crawl space after pumping. The room above may also need checking if the floor system shows moisture related changes.
- Record wet insulation and the condition of framing revealed when unsuitable material is removed.
- Keep treatment equipment accessible for adjustment without compromising the planned route into and out of the space.
- Distinguish removal of pooled water from work needed to correct the source or restore damaged insulation.
Describe the crawl space opening and what is visible from safe ground. That information helps establish how the water collection and floor underside can be assessed.
(888) 480-6221Review the underfloor accessKeep occupants outside an uncertain crawl space
Occupants should not crawl through standing water to find a leak or place a pump. Electrical equipment, sharp debris and limited room to turn can make self entry hazardous. A narrow opening also complicates assistance if someone becomes trapped or unwell. Wet insulation should not be pulled down casually, and unknown pipes or cables should remain undisturbed. The space needs an access assessment before work proceeds. Observations made from outside are useful for the first discussion, while pumping, cleaning and material handling should follow a plan suited to the conditions beneath the building.
Document a space the owner rarely sees
For a house near the Day House, photographs and location notes can make underfloor work understandable without requiring the owner to enter. The record should explain the liquid removed, material decisions and moisture remaining in retained components. Any source correction or insulation replacement still needed belongs in the handoff. That gives the occupied floor above a clearer recovery plan than simply reporting that the pump has stopped.
For general household precautions, see Ready.gov flood safety and the EPA household leak checks.
What does crawl space water removal cost in Norwood, MA?
Crawl space cleanup estimates in Norwood depend on clearance, water access and wet underfloor components. Restricted movement or extensive insulation handling can add work beyond removing the visible collection beneath the building.
Accessible pooled water
$1,500 to $3,000
- Reachable water collection
- Clear equipment routing
- Limited underfloor handling
Insulation and framing wetting
$3,000 to $5,000
- Wet insulation removal
- Exposed timber checks
- Controlled drying arrangement
Restricted or extensive loss
$5,000 to $7,000+
- Difficult interior access
- Several hidden collections
- More involved material treatment
These ranges are estimates only. Water category, square footage, material class and the delay before drying affect the scope. The water damage cost calculator compares those variables before a property assessment.
What shapes the crawl space water removal plan
An access led plan
The opening, clearance and internal conditions determine how removal can proceed. Establishing that approach first helps keep equipment placement and material handling within a workable route beneath the occupied building.
Attention above the water
The underside of the floor may hold wet insulation and framing even after ground water collections shrink. Those components are assessed so the scope includes the assembly overhead as well as pumping.
Source and exposure reviewed
The origin of the water influences both continuing entry and cleaning precautions. Understanding those conditions helps coordinate source correction and select a removal sequence appropriate to the space and affected materials.
Visible records of hidden work
Photographs and material notes show what happened beneath the floor. They help the owner understand removal decisions, drying progress and any insulation or source repairs that remain after the pumping stage.
Crawl space water removal coverage in Norwood
Properties with crawl spaces in 02062 can request assessment near Washington Street, University Avenue or the Day House. Describe the entry opening and visible water from outside the space, including any known access restrictions.
The same service nearby: crawl space water removal in Roslindale, Hyde Park, Brookline.
Related water damage services in Norwood
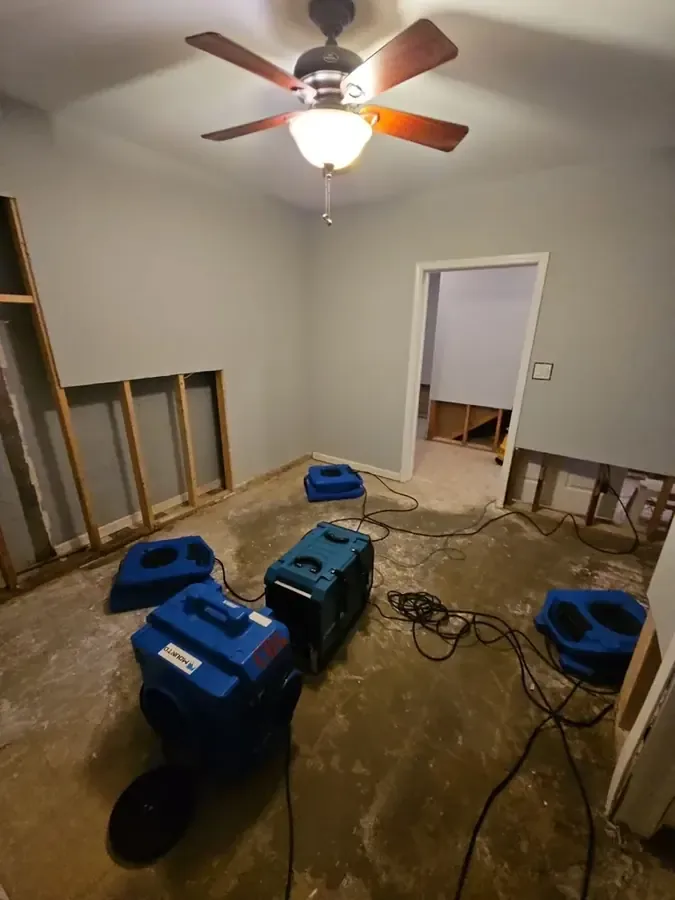
Structural Drying
Material readings determine equipment placement and the end of the drying phase.
Service details ›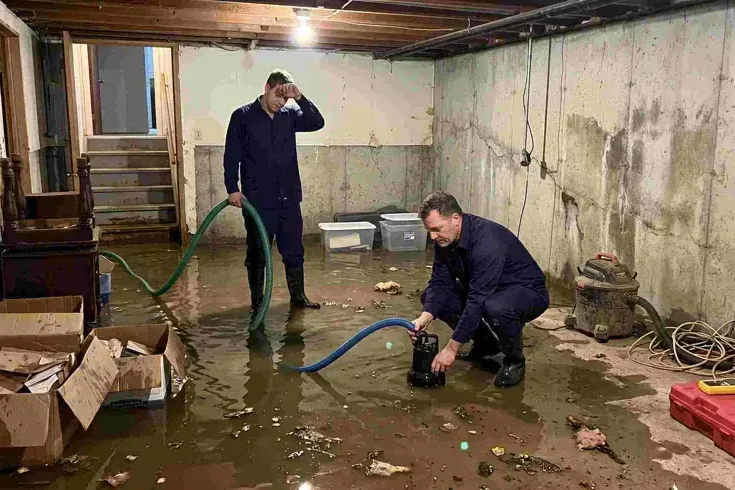
Water Extraction and Removal
Pumps remove pooled water while extraction tools reach carpet, floor joints and low spots.
Service details ›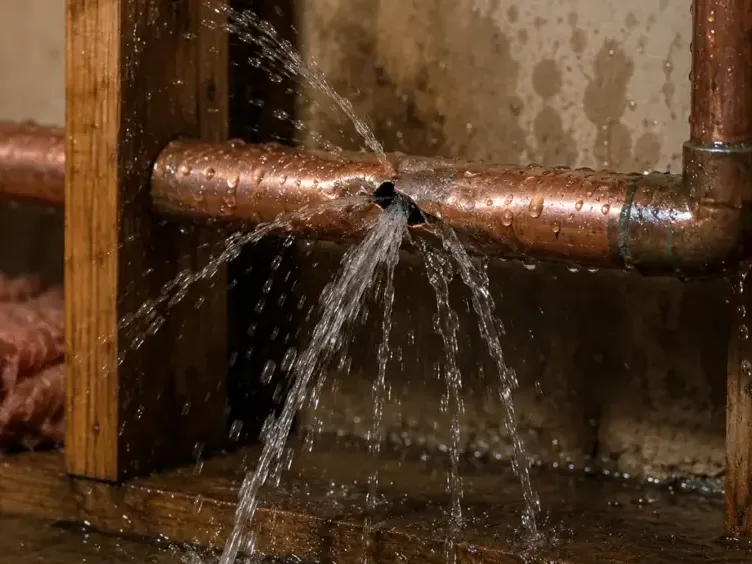
Burst Pipe Water Damage
A stopped supply leak still leaves wet wall cavities, insulation and floor layers to assess.
Service details ›Crawl Space Water Removal questions
What should an owner describe without entering?
The opening location, visible water and any known obstructions are useful starting details. A photograph from stable ground can help explain the entrance when safe to obtain. Occupants should not crawl into an uncertain wet space to gather more information. The assessment can establish the appropriate approach and determine what equipment or access arrangements the work requires.
Does pumping dry the underside of the floor?
Pumping removes accumulated liquid but leaves moisture absorbed by insulation and framing. Those materials need separate inspection and a treatment decision. Some wet insulation may need removal, while retained structural components may require controlled drying. The scope should describe both the water collection and the floor assembly above it so the work does not stop at an empty ground surface.
Can a vent be left open instead of using equipment?
Material measurements show whether ventilation is helping the wet assembly recover. The available air path and surrounding conditions affect moisture movement, especially in a restricted space. A drying plan should be based on the actual components and their measured condition. Equipment or selective material access may be needed when passive air movement cannot adequately reach the wet assembly.
Why might insulation need removal?
Insulation can retain water, lose its condition or block access to wet framing. The decision depends on its type, exposure and the ability to treat the adjacent materials. Removal should have a clear purpose in the scope. Once the underlying components are ready, replacement insulation can be considered as a separate part of returning the floor assembly to use.
What if water returns while pumping continues?
Continuing entry requires source assessment alongside removal. A pipe fault or another identified entry route needs correction so the space can move into stable drying. The work record should distinguish new water from moisture already retained inside materials. That helps explain why pumping alone may not resolve the conditions beneath the floor until the source receives attention.
Should the room above also be checked?
It may need assessment when the floor assembly shows moisture changes or the water route connects with the occupied space. The inspection follows the observed condition rather than assuming every upper surface is affected. Checking both accessible sides can help explain a changing floor finish and ensure the drying plan reaches the components that actually absorbed water.
What does the completion record cover?
The record should identify areas reached, water removed, material handling and the condition of retained underfloor components. Photographs can make hidden work easier to understand. Any remaining source repair or insulation replacement should be stated separately. This gives the owner a useful account of what changed beneath the building without requiring entry into the crawl space to inspect it personally.
Address water in the hard to reach space
Request a removal plan that includes safe access, wet insulation decisions and drying of the retained floor structure.
(888) 480-6221Discuss crawl space recovery