Crawl Space Water Removal Hyde Park, MA
A low access opening can hide water beneath a large part of the building. Hyde Park crawl space cleanup assesses entry safety, the water source and wet materials before pumping and underfloor drying are planned.
(888) 480-6221Assess the wet underfloor space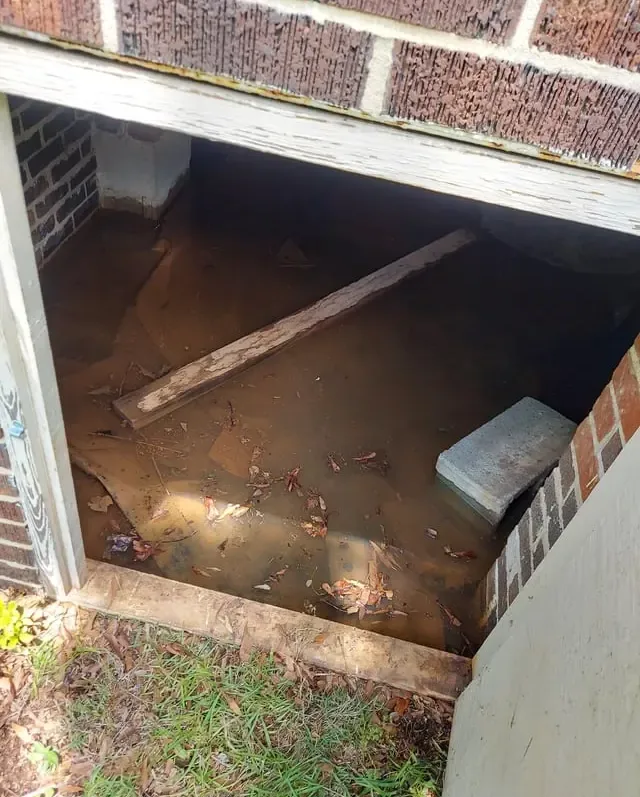
Water beneath an occupied floor may remain unnoticed until dampness appears around an access hatch or lower wall. A crawl space presents limited visibility, difficult footing and equipment constraints that an open room does not. Water removal in a Hyde Park underfloor space begins with those access conditions. The inspection then identifies the source, accumulated liquid and any wet insulation or framing that needs attention after pumping is complete.
How crawl space water removal proceeds
Inspect from safe access
The opening and visible conditions are assessed first. Source clues and electrical concerns determine safe inspection access beneath the occupied floor.
Remove accumulated liquid
Pumping or extraction addresses accessible water while the source is brought under control. Material handling is planned around restricted movement, with exposed insulation and debris assessed before the remaining structure is prepared for drying.
Treat the exposed underside
Wet framing and floor components receive an appropriate drying arrangement after necessary access and removal. Readings help show whether air movement reaches the affected surfaces or whether another opening or adjustment is needed.
Record remaining repair needs
The final assessment documents treated sections and retained material conditions. Replacement insulation, source correction and inaccessible spaces remain clearly identified so closing the access opening does not conceal an unresolved portion of the work.
Evaluate the space before anyone enters
The opening size, available clearance and visible obstructions shape the assessment. Standing water can hide debris, uneven ground and electrical components. An occupant should not crawl inside to investigate a sound or retrieve stored items. Professional access planning establishes a suitable method for inspecting and treating the area, including what can be reached from outside and what requires additional precautions.
- Describe the access location and any visible water without entering a space with uncertain footing or electrical conditions.
- Record whether water appears to be arriving from plumbing, an outside opening or another observed route.
- Identify sagging insulation or wet floor components visible from a safe position near the opening.
Fairmount Hill includes older houses in several styles, while Readville has historic warehouses and factory buildings. The actual foundation and underfloor assembly must be inspected at each property. The removal plan follows the space that is present, its access limitations and the location of wet components beneath the occupied rooms.
Pumping is only part of underfloor recovery
Accumulated water can keep the underside of the building damp while also preventing useful access to the affected materials. Controlled removal reduces that water load. Wet insulation may need evaluation and removal to expose framing. A surface that becomes visible after pumping still needs inspection for residue, damage and moisture before the drying arrangement is chosen for the remaining assembly.
River Street is a main street in the neighborhood. At a property near that corridor, the useful cleanup information includes whether the underfloor area connects to a utility room or another enclosed section. Such connections can influence equipment routes and moisture spread. The work scope should name any inaccessible section so a limited inspection is not mistaken for treatment of the entire underside.
- Assess insulation contact and condition before assuming it can remain suspended against wet framing.
- Check floor members and accessible subfloor surfaces after the standing water has been removed.
- Coordinate structural drying around the exposed assembly rather than only the surrounding room air.
A wet underfloor area needs an access plan before anyone enters. Describe the opening, visible water and any insulation hanging below the occupied floor.
(888) 480-6221Assess the underfloor conditionsKeep unprotected occupants out of low wet areas
A confined wet space is unsuitable for improvised entry with a household lamp or extension cord. Boston Water and Sewer Commission warns against touching appliances or wires with wet hands or feet. Water below a building can obscure electrical hazards and debris, and restricted movement makes a quick exit difficult. The assessment should establish safe access before equipment or personnel enter. Children and pets should be kept away from an open hatch. Occupants can provide useful observations from a dry position while leaving underfloor inspection, pumping arrangements and material handling to the appropriate professionals.
Document the underside before access closes
Completion depends on the affected materials and continued source control. The record should show the treated sections, removed insulation and readings from retained framing or flooring. Source repair and any replacement insulation belong in clearly identified followup work. Closing the hatch without that information can hide unresolved moisture, so the final handoff needs to explain both the completed restoration and any section that still requires access or further repair.
For general household precautions, see Ready.gov flood safety and the EPA household leak checks.
What does crawl space water removal cost in Hyde Park, MA?
Crawl space water removal in Hyde Park varies with clearance, accumulated water and insulation exposure. These estimated ranges cover restoration work; source correction and replacement materials should be distinguished in the property specific written scope.
Accessible pooled water
$1,500 to $3,000
- Usable entry opening
- Limited pumping area
- Visible material checks
Insulation and framing wetting
$3,000 to $5,000
- Suspended material handling
- Floor underside access
- Expanded drying arrangement
Restricted or extensive loss
$5,000 to $7,000+
- Difficult working clearance
- Connected concealed sections
- Complex removal planning
These ranges are estimates only. Water category, square footage, material class and the delay before drying affect the scope. The water damage cost calculator compares those variables before a property assessment.
What shapes the crawl space water removal plan
Access matched to the structure
The opening, clearance and obstructions determine inspection access. Equipment must suit the restricted conditions and the route to affected underfloor materials.
Attention to suspended materials
Wet insulation can conceal damp framing and obstruct drying. Inspection evaluates its condition and placement, explaining any removal needed to expose the affected floor underside before treatment of retained components can proceed effectively.
A defined treatment boundary
Connected underfloor sections may be difficult to see from one opening. The scope records where water and moisture were found and identifies any inaccessible area requiring a separate access decision before the work is considered complete.
Source and drying coordination
Pumping must connect with correction of continuing water entry. The work record distinguishes those tasks and documents material conditions so the owner can arrange any remaining plumbing, enclosure or insulation repair with a clear understanding.
Crawl space water removal coverage in Hyde Park
Crawl space assessment serves Hyde Park properties around Readville, Fairmount Hill and River Street within 02136. The actual underfloor construction, entry opening and water conditions determine whether and how the space can be accessed.
The same service nearby: crawl space water removal in Roslindale, Brookline, Norwood.
Related water damage services in Hyde Park
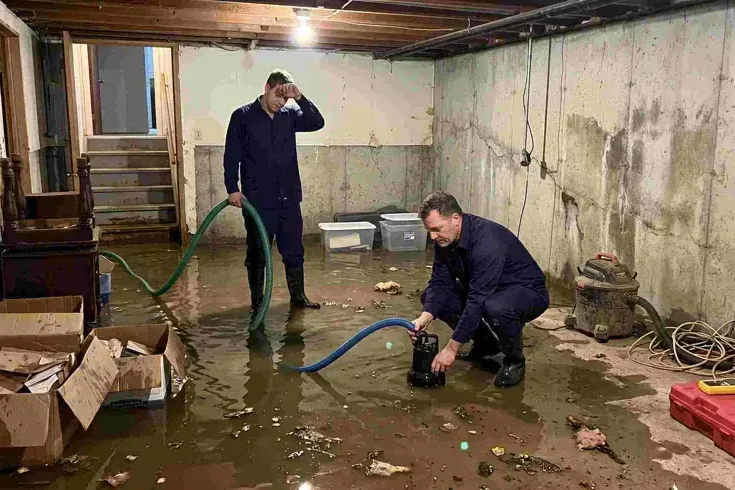
Water Extraction and Removal
Pumps remove pooled water while extraction tools reach carpet, floor joints and low spots.
Service details ›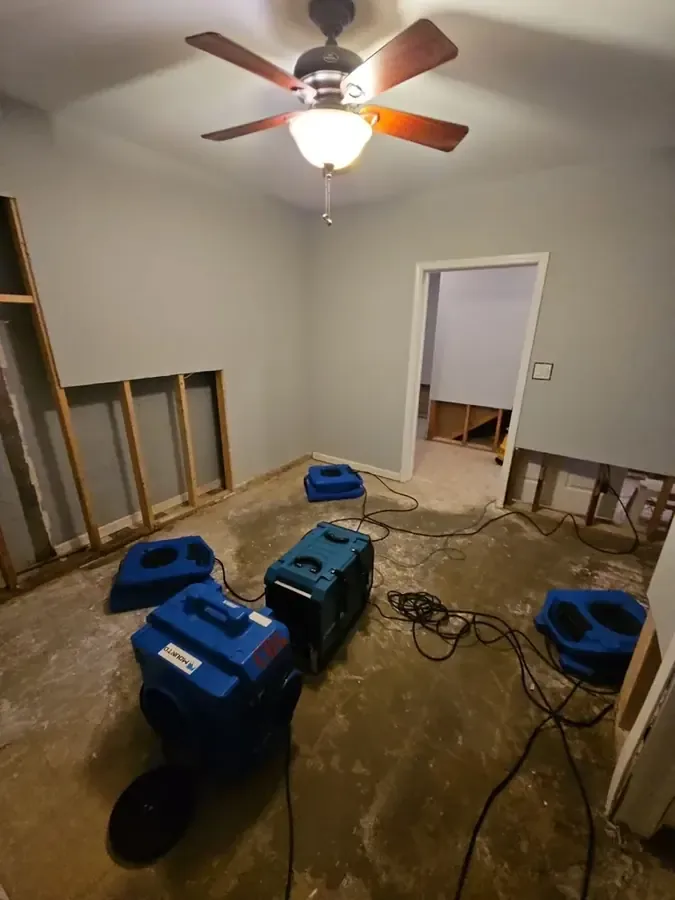
Structural Drying
Material readings determine equipment placement and the end of the drying phase.
Service details ›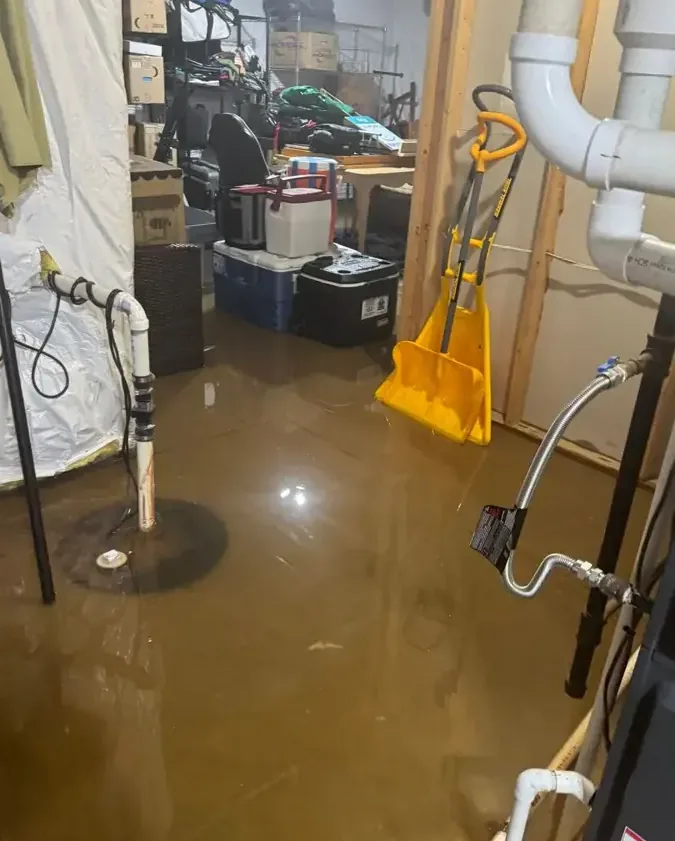
Basement Water Removal
Below-grade extraction starts with electrical clearance and the actual water entry route.
Service details ›Crawl Space Water Removal questions
Can an occupant enter to see how much water is present?
Entry should wait for a professional assessment of the space. Water can conceal electrical components, debris and unstable footing, while low clearance limits movement. Useful initial observations can be made from a dry position near the opening, including visible water and insulation condition, without crawling into an area whose hazards have not been evaluated.
Does pumping dry the wood above the water?
Pumping clears accumulated liquid; framing and the floor underside need separate moisture checks afterward. Those components need their own assessment and drying plan. Wet insulation may also keep moisture against wood after the puddle disappears, so material checks and suitable access are needed before the underfloor restoration can be considered complete.
Why might insulation need removal?
Insulation can hold water, conceal the framing and block air movement to affected surfaces. Its condition, exposure and ability to remain in place need evaluation. The scope should explain which sections require removal and what replacement remains afterward, with photographs documenting the opened assembly before new material is installed beneath the occupied floor above.
What if part of the space cannot be reached?
The inaccessible section should be identified clearly in the assessment and work record. An alternate opening or another inspection method may be needed to evaluate its condition. The treated area should not be described as covering an unseen section, and any unresolved access decision should remain visible in the handoff before the hatch is closed.
Can outside water and a plumbing leak require different cleanup?
Yes. The source and contacted materials affect contamination and cleaning decisions. The assessment should identify observed entry conditions and evaluate residue or debris before choosing treatment. Plumbing repair or outside entry correction also needs a clear responsibility, while removal and drying address the damage that has already occurred beneath the building's occupied floor.
How is equipment arranged in a low space?
Placement depends on clearance, safe power, accessible routes and the location of wet materials. The arrangement should reach exposed framing and floor components without creating unsafe entry conditions. Moisture readings during operation help show whether the setup is effective or whether equipment position, access or material removal needs to change as the work progresses.
What should be checked before replacement insulation goes in?
The source should be controlled and retained framing and floor materials should meet appropriate drying goals. The work record should identify treated sections and any remaining inaccessible area. Installing insulation too early can obstruct inspection and drying, so the replacement step follows a clear assessment of the underside rather than simply the disappearance of pooled water.
Make the hidden drying scope visible
The assessment identifies reachable sections, retained wet materials and the source work needed before the access opening can close.
(888) 480-6221Discuss crawl space recovery