Crawl Space Water Removal in Brookline, MA
Where a property has a crawl space, water beneath the floor can remain hidden from occupied rooms. Brookline removal planning considers the access opening, source and wet insulation before a drying approach is selected.
(888) 480-6221Discuss the underfloor access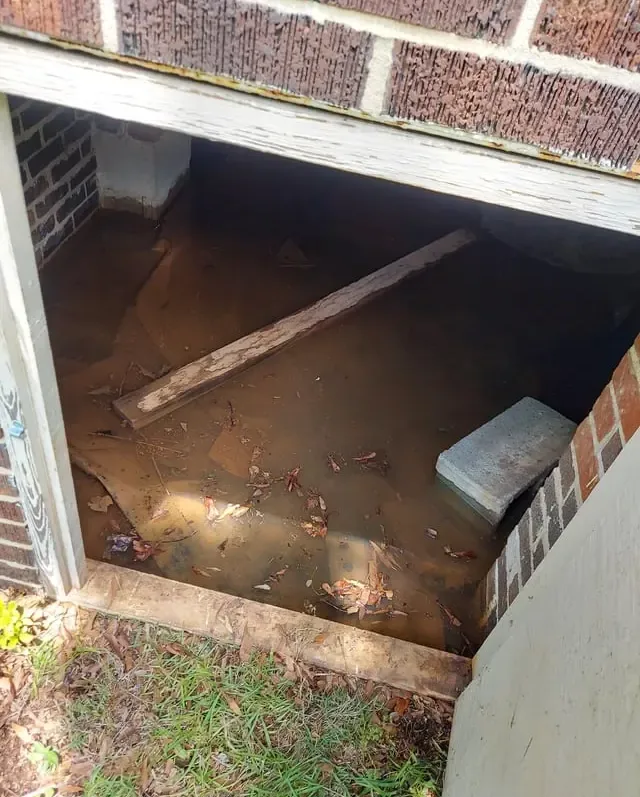
Water beneath a floor may be discovered through an access opening rather than in the room above. At a Brookline property with a crawl space, that limited view can hide the extent of pooling and wet insulation. Removal should begin with a safe assessment of entry conditions and the source. The work then needs to address the underside of the occupied floor as well as water on the ground.
How crawl space water removal proceeds
Assess the opening and source
Assess visible pooling and hazards from a safe position, then establish professional access. Identify the water route and areas needing inspection before removal equipment enters the underfloor space.
Remove pooled water carefully
Select equipment for the observed collection points and access conditions. Manage water removal while checking whether continued inflow requires additional source work before the area can begin drying.
Expose retained structural surfaces
Address unsuitable wet insulation and prepare affected framing for inspection. Document the underside of floor layers and any section that remains concealed or beyond the established safe access route.
Track the underfloor recovery
Use material checks to follow drying of retained components. Keep source repair needs and unresolved access areas visible in the handoff so later work does not conceal an incomplete assessment.
Describe the space before anyone enters it
Southern Brookline includes suburban districts and estates. For a property in Chestnut Hill or Buttonwood Village that has an underfloor void, the actual opening and interior clearance determine access planning. Stored obstructions, piping and low framing can affect equipment placement. Those conditions should be assessed directly instead of assuming every building offers the same route or enough space for routine entry.
- Report visible water from outside the opening and note whether its level appears to be changing.
- Identify any electrical equipment, hanging insulation or damaged supports visible without entering the space.
- Describe whether the opening can be reached from a dry area so the assessment route can be arranged safely.
Source identification distinguishes a plumbing release from water entering through the building perimeter. Rainfall can exceed ground and drainage absorption, but the individual property still needs its own entry inspection. An affected home near Larz Anderson Park should have the actual water path documented before removal and drying decisions are made for the concealed assembly.
Include the floor underside in the cleanup
Removing pooled water exposes ground and lower surfaces, yet framing and insulation may remain wet above them. Insulation that hangs or holds water needs evaluation for removal. Retained structural wood should be assessed at the locations reached by moisture, including areas near supports or plumbing openings. A clear scope identifies which components were inspected and which remain beyond safe access.
Drying equipment must suit the space and have an appropriate power arrangement. The access plan should allow progress checks instead of placing equipment and leaving the cavity unexamined. Structural drying can address retained building components once water removal, necessary cleaning and material preparation have established a workable interior.
- Record wet insulation separately from the wood framing it covers so their treatment is not confused.
- Check the underside of floor layers where moisture can remain after ground pooling is gone.
- Keep the cause of continued inflow distinct from the damage already present beneath the building.
Describe the access opening and any pooling visible from outside it. Safe entry planning is essential before equipment and material handling can be arranged beneath the occupied floor.
(888) 480-6221Assess the concealed underfloor waterRestricted access makes improvised entry unsafe
Do not crawl into standing water beneath a building. Electrical hazards, unstable materials and difficult exit routes can make the space unsafe even when it looks shallow from the opening. Avoid pulling wet insulation or moving damaged supports to create access. Entry and power arrangements require appropriate professional assessment. Keep the opening clear from the outside and prevent children or animals from entering. A homeowner should not attempt to drag powered equipment through a wet confined area. Photographs should be taken only from a stable, dry position outside the space.
Document both access limits and retained materials
The completion record should identify the areas reached, the material removed and the condition of retained framing. If a section cannot be inspected, it needs an explicit follow up access plan. Water source repairs and any broader building changes should be separately scoped. The removal job is more useful when it leaves a clear account of the assembly beneath the floor, rather than only a statement that the visible pool has disappeared.
For general household precautions, see Ready.gov flood safety and the EPA household leak checks.
What does crawl space water removal cost in Brookline, MA?
Crawl space removal in Brookline is shaped by entry restrictions, water collection and affected insulation. These ranges estimate cleanup and drying work where that space exists; source repairs or structural changes require separate evaluation.
Accessible pooled water
$1,500 to $3,000
- Usable entry opening
- Limited collection areas
- Basic framing inspection
Insulation and framing wetting
$3,000 to $5,000
- Wet insulation handling
- Floor underside checks
- Expanded drying access
Restricted or extensive loss
$5,000 to $7,000+
- Difficult equipment route
- Broader concealed wetting
- Complex material removal
These ranges are estimates only. Water category, square footage, material class and the delay before drying affect the scope. The water damage cost calculator compares those variables before a property assessment.
What shapes the crawl space water removal plan
Access conditions understood
The opening, clearance and visible hazards should shape the inspection before entry occurs. A clear description helps determine how equipment and removed material can pass through the space safely.
Inflow distinguished from damage
The source needs investigation while existing water is addressed. Separating continued entry from wet insulation and framing makes the plan useful for both source repairs and underfloor material recovery.
Insulation evaluated directly
Insulation can conceal wet framing or hold water above the ground. Its condition should be recorded separately, with removal decisions explained before the retained structure receives a drying arrangement.
Inspection limits made clear
Restricted sections should not disappear from the record. The scope should identify inaccessible areas and establish how their condition will be checked before the underfloor work is considered fully assessed.
Crawl space water removal coverage in Brookline
Underfloor assessments can be arranged in Chestnut Hill, Buttonwood Village and South Brookline where a property has a crawl space. Describe the access opening and any visible standing water without entering the confined wet area.
The same service nearby: crawl space water removal in Roslindale, Allston, Hyde Park.
Related water damage services in Brookline
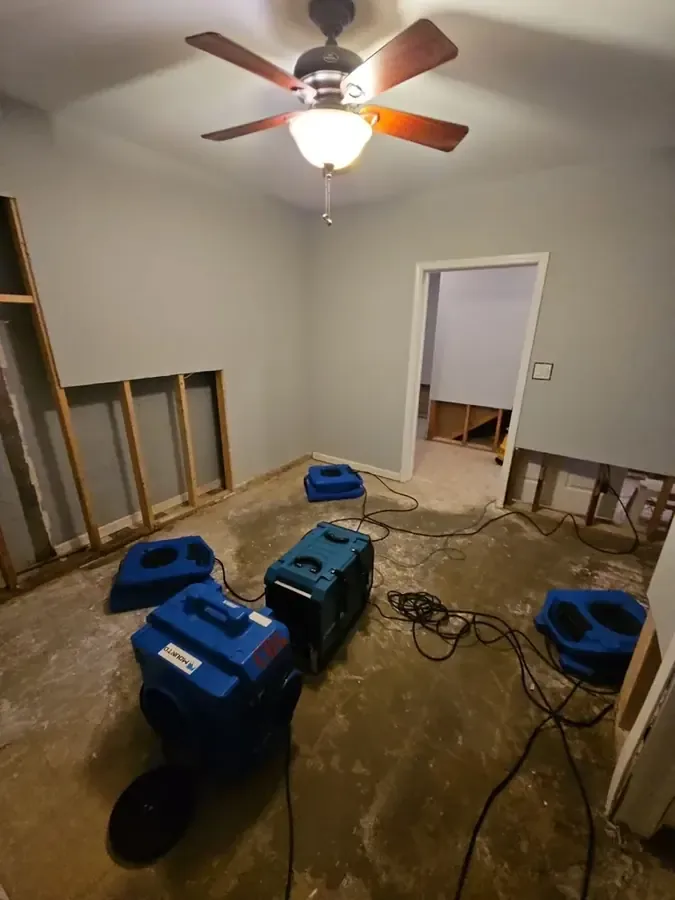
Structural Drying
Material readings determine equipment placement and the end of the drying phase.
Service details ›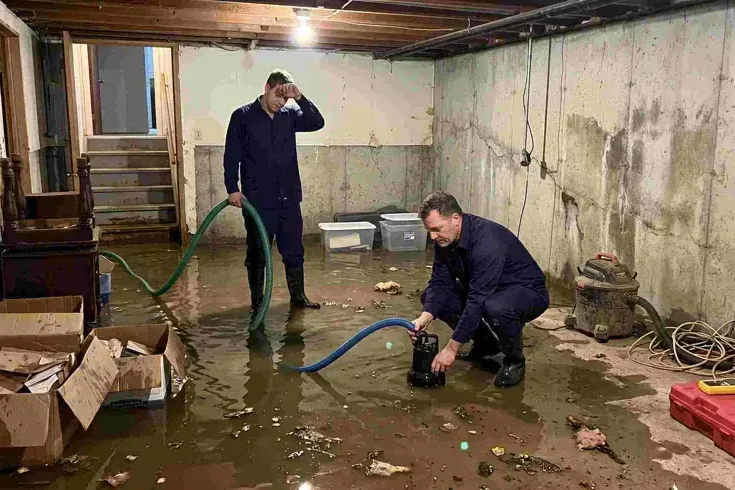
Water Extraction and Removal
Pumps remove pooled water while extraction tools reach carpet, floor joints and low spots.
Service details ›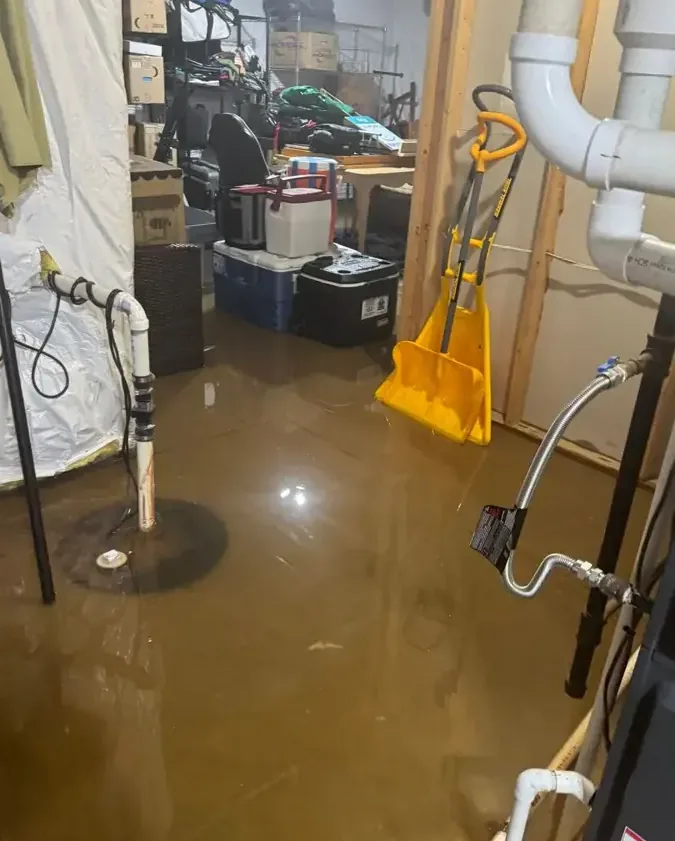
Basement Water Removal
Below-grade extraction starts with electrical clearance and the actual water entry route.
Service details ›Crawl Space Water Removal questions
Should a homeowner enter to see how much water is present?
A wet crawl space needs professional access assessment. Electrical equipment, low clearance and difficult exit conditions can create hazards that are not visible from the opening. Describe what can be seen from a dry, stable position and keep the opening clear. Do not enter standing water simply to estimate its depth or extent.
Does water removal dry the floor framing above it?
Pumping addresses accessible pooling, while the framing and insulation above may retain moisture. Those components need inspection and a separate drying plan where suitable. The scope should identify wet wood, concealed floor layers and insulation condition instead of assuming the assembly is recovered as soon as the ground surface appears clear.
What happens to insulation hanging below the floor?
Its condition and water exposure need evaluation. Wet or damaged insulation may require removal, especially when it blocks inspection of the framing behind it. The record should distinguish insulation handling from structural drying so retained wood can be checked directly and replacement material is not installed over an unresolved damp assembly.
How is the water source identified?
The assessment should look for an active plumbing release or an entry path at the building perimeter, together with the observed collection pattern. Conditions during rainfall can be relevant, but each property needs direct inspection. Source repairs should be coordinated with cleanup so the underfloor space does not refill after equipment has been arranged.
Can equipment be left without further entry?
A drying arrangement needs a way to check progress and inspect the affected materials. Restricted access should be addressed in the plan rather than used as a reason to skip readings. The record should identify where checks occur, which components remain concealed and what access changes are needed for a complete assessment.
Does every property in town have a crawl space?
The service applies where the individual building has an affected underfloor void. The actual foundation arrangement and entry conditions should be established during assessment. When describing damage, provide the opening location and visible conditions rather than assuming the space has a standard layout or the same access as another property nearby.
What should the final handoff include?
The handoff should identify the source work, water removal, insulation decisions and condition of retained framing. Include photographs where safe access allowed them and note any unresolved section that needs inspection. Clear documentation helps later repair work avoid concealing a damp or inaccessible area beneath the occupied floor without further assessment.
Restore the space beneath the room
Removal and drying need a clear view of the source, wet insulation and retained framing, with access limits documented throughout the work.
(888) 480-6221Plan safe underfloor assessment