Crawl Space Water Removal Allston, MA
Water beneath a floor can remain unnoticed until damp materials affect the room above. Where a crawl space is present, removal starts with an access assessment and a plan for the pooled water and overhead assembly.
(888) 480-6221Assess pooled underfloor water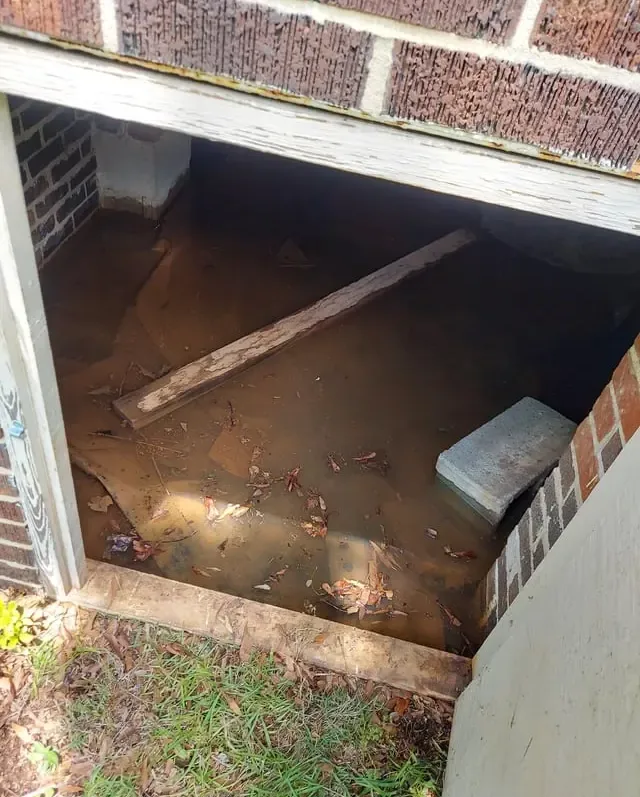
A crawl-space opening can reveal water without showing the full extent beneath the building. In Allston, an underfloor inspection should establish the actual access, water source and construction before removal begins. Low clearances, stored debris and concealed equipment can influence the approach. The room above also belongs in the assessment when damp floor materials suggest that moisture has reached the underside of the occupied space.
How crawl space water removal proceeds
Assess the opening and source
The inspection evaluates safe access, visible accumulation and the likely entry route. Information about the room above helps identify floor sections that warrant closer material checks during the assessment.
Remove reachable accumulation
Water is extracted using an approach suited to the clearance and conditions. Affected debris or materials receive appropriate handling so retained surfaces can be inspected after the pooling is cleared.
Expose and dry affected framing
Wet insulation and obstructing finishes are evaluated before equipment placement. The drying plan follows the accessible retained wood and affected floor layers, with readings at repeatable locations beneath the building.
Assess the underfloor outcome
The final record describes removal areas, source status and material moisture. Any inaccessible pocket, ongoing entry or replacement requirement remains visible for the owner to coordinate after the drying work.
Evaluate access before entering the wet area
Standing water beneath a building can hide hazards that are difficult to see from the entrance. The work plan should address equipment placement, the removal route and whether entry is appropriate. A resident's description of the opening and visible accumulation is useful without requiring that person to crawl inside or move obstacles from the wet area.
- Identify the access location and any obstruction visible from a safe position outside the opening.
- Describe whether water appears to be entering from plumbing, an exterior opening or another visible source.
- Record changes in the floor above, including damp edges or finishes that have begun to distort.
Lower Allston has single-family and multifamily Victorian homes. At a property with an existing crawl space, the inspection needs to identify the actual supports, insulation and floor assembly. The housing style helps describe the setting, while the conditions visible beneath that specific building establish the restoration work.
Removal must reach the material above the water
Extracting a pool can leave wet insulation or damp framing overhead. The inspection should evaluate these separately and explain whether material removal is needed to expose retained wood. Water may also collect in distinct low areas, so the removal record should identify which sections were accessible and which need further attention.
Everett Street and Western Avenue are useful location references when arranging property access. Inside the affected crawl space, the equipment plan follows clearance, surfaces and the source condition. Air movement and dehumidification need a considered arrangement after removal and any necessary cleaning, with monitoring points that can be checked repeatedly.
- Evaluate insulation by its actual exposure and condition rather than assuming it will dry above a cleared pool.
- Inspect floor framing where wet materials remain in contact with wood after extraction.
- Record any area that could not be reached so the remaining limitation is visible to the property owner.
Describe the crawl-space opening, visible pooling and any changes in the floor above. An access assessment can establish how removal and material inspection should proceed beneath the building.
(888) 480-6221Discuss underfloor accessKeep occupants out of a wet crawl space
A resident should not enter a flooded crawl space to investigate a pipe or install a household pump. Restricted movement, electrical components and unseen debris can make entry unsafe. Water touching equipment or wiring requires qualified assessment before use. The access opening should remain protected from children and pets, and any wastewater exposure needs an appropriate cleanup approach. Professional evaluation should determine whether entry, remote extraction or another method suits the conditions. Work beneath the floor should also be coordinated with the responsible owner or building manager.
Use measurements to decide what happens next
The absence of standing water marks the end of extraction, not necessarily the end of underfloor restoration. Moisture checks should track the retained framing and affected floor layers. The handoff needs to describe source repairs, inaccessible sections and any material replacement still required so the property contact can address the full assembly before the access opening is closed.
For general household precautions, see Ready.gov flood safety and the EPA household leak checks.
What does crawl space water removal cost in Allston, MA?
Crawl space water removal in Allston varies with clearance, access and wet insulation. These estimated ranges reflect increasing restoration complexity; source correction or repairs to the building structure should be identified separately from removal and drying.
Accessible pooled water
$1,500 to $3,000
- Reachable extraction area
- Limited material handling
- Initial framing checks
Insulation and framing wetting
$3,000 to $5,000
- More overhead inspection
- Wet insulation removal
- Targeted wood drying
Restricted or extensive loss
$5,000 to $7,000+
- Difficult underfloor access
- Multiple pooling areas
- Expanded restoration planning
These ranges are estimates only. Water category, square footage, material class and the delay before drying affect the scope. The water damage cost calculator compares those variables before a property assessment.
What shapes the crawl space water removal plan
Underfloor access considered early
The opening, clearance and visible hazards influence the method before work begins. This planning matches extraction tools to the sections that can be reached safely beneath the building.
Wet insulation assessed separately
Insulation can retain water against the floor assembly after a pool is removed. Its condition and position determine whether it can remain or requires removal to expose the retained structural surfaces.
Upper floor included in inspection
Observed changes above the crawl space help connect the underfloor conditions with the occupied room. Moisture checks consider that assembly rather than treating the pooled water as an isolated issue.
Limitations kept in the record
Any area that cannot be reached is described clearly. The owner receives an account of completed removal, retained moisture and further access needs instead of assuming every concealed section has been addressed.
Crawl space water removal coverage in Allston
Assessments can be arranged in Lower Allston and around Everett Street or Western Avenue. Describe the existing crawl access, visible water and affected rooms above so access restrictions can be considered before inspection.
The same service nearby: crawl space water removal in Roslindale, Brookline, Hyde Park.
Related water damage services in Allston
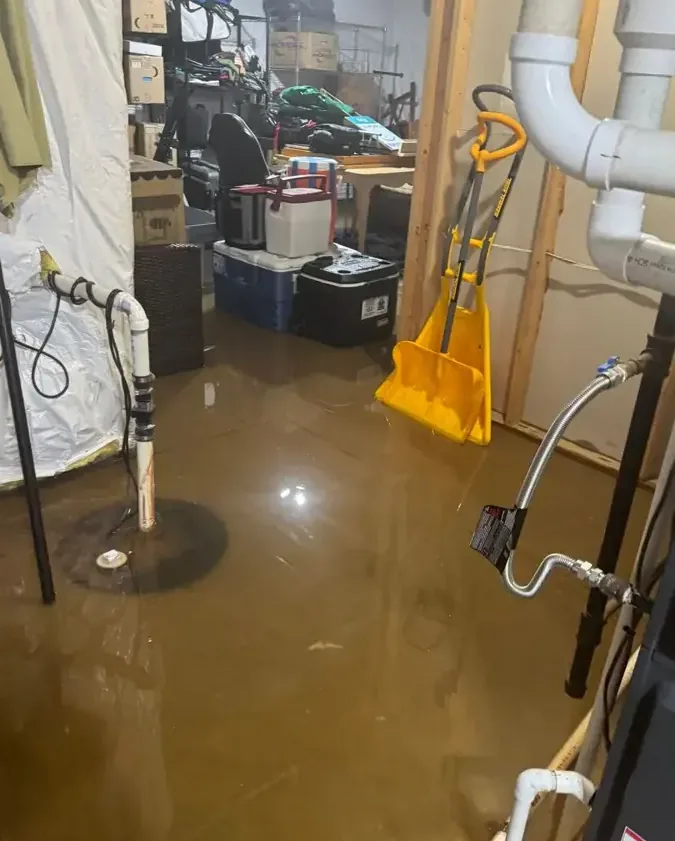
Basement Water Removal
Below-grade extraction starts with electrical clearance and the actual water entry route.
Service details ›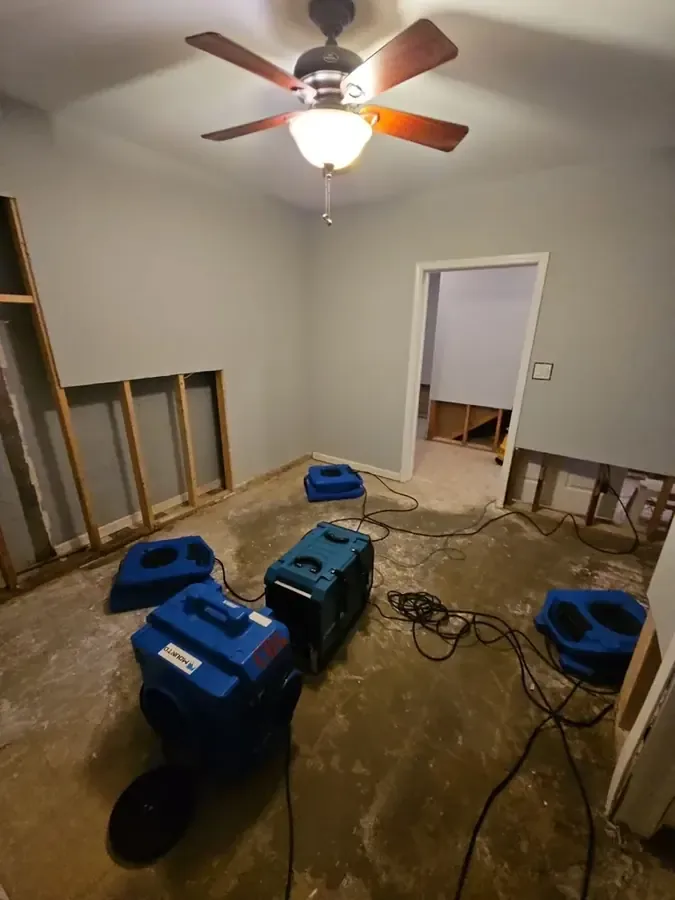
Structural Drying
Material readings determine equipment placement and the end of the drying phase.
Service details ›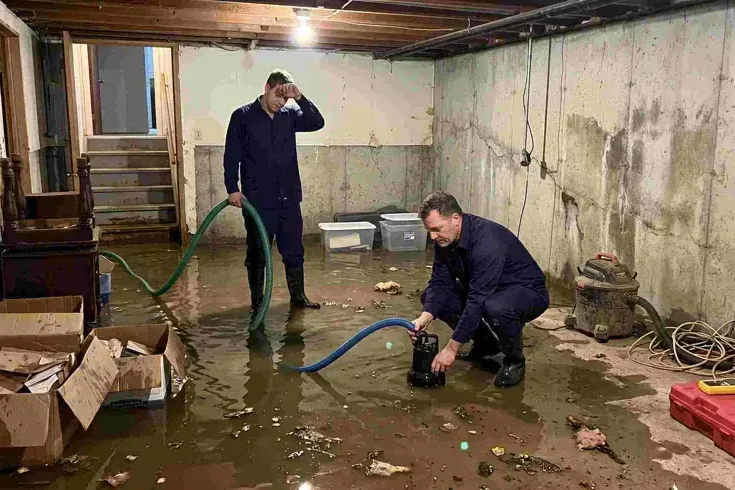
Water Extraction and Removal
Pumps remove pooled water while extraction tools reach carpet, floor joints and low spots.
Service details ›Crawl Space Water Removal questions
Can an occupant inspect the crawl space before calling?
A description or photograph from a safe position outside the opening can be useful. Entering standing water or moving through a restricted wet area creates unnecessary exposure to concealed hazards. The assessment should determine safe access and equipment needs before anyone attempts to reach the source or place a pump beneath the building.
Does every property need an underfloor inspection after a leak?
The inspection follows the construction and water path of the affected building. Where a crawl space exists and water may have reached it, that space belongs in the assessment. The occupied floor above and accessible openings help establish whether further examination is needed to locate pooling or wet framing beneath the room.
Why can insulation need removal after the water is pumped out?
Insulation may retain moisture or obstruct access to wet wood above it. Its material and condition determine whether it can stay. Removing unsuitable wet material can expose framing for inspection and drying, and the scope should explain that decision before replacement insulation is planned for the underfloor assembly.
How is a low area with limited clearance handled?
The access assessment determines which extraction and inspection methods are practical. Remote equipment placement may be considered where appropriate, while some sections may require additional authorized access. The work record should identify limitations plainly so the owner understands which areas have been addressed and which still need a separate access solution.
Can drying begin immediately after a pool is removed?
The source, exposure and condition of retained surfaces need evaluation first. Cleaning or removal may be necessary before air movement is appropriate. Once the assembly is prepared, a drying arrangement can address the wet framing and floor layers, with measurements used to track their response rather than judging by the empty pool.
What does an affected floor above the crawl space indicate?
Damp edges, distortion or moisture readings can help connect the occupied room with conditions below. The inspection should evaluate both sides of the assembly where access allows. Those observations help determine whether the floor covering, subfloor or framing requires additional access, removal or targeted drying after the underfloor water is extracted.
What should remain in the final underfloor record?
The record should identify the water source status, removal areas, affected materials and readings from retained framing. Access restrictions deserve specific attention because a concealed wet section may require further work. Replacement insulation or finish repairs should be distinguished from completed extraction so the owner can organize the remaining tasks coherently.
Address the assembly above the pooled water
A complete scope follows extraction with checks of wet insulation, retained framing and the floor layers overhead.
(888) 480-6221Arrange crawl-space assessment